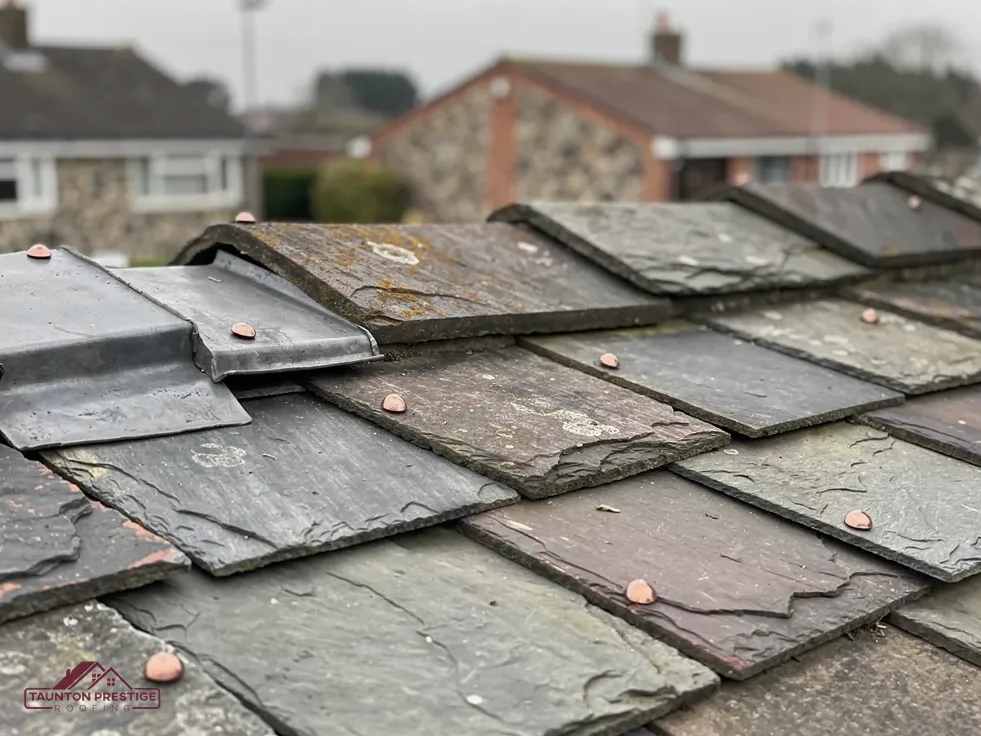
Natural slate
Thin split stone, nailed or hooked in overlapping rows, matched by size.

Slate, clay and concrete tile roofs, repaired in kind.
We walk the roof first, show you what we find on each slope, and price the repair or re-roof that your roof actually calls for.
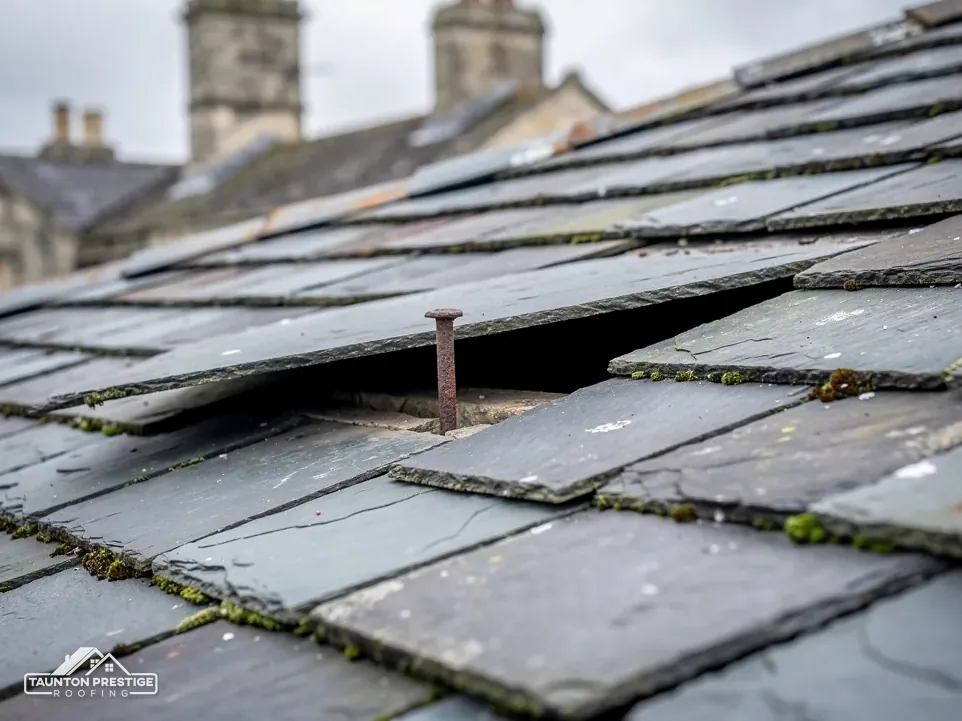
Thin split stone, nailed or hooked in overlapping rows, matched by size.
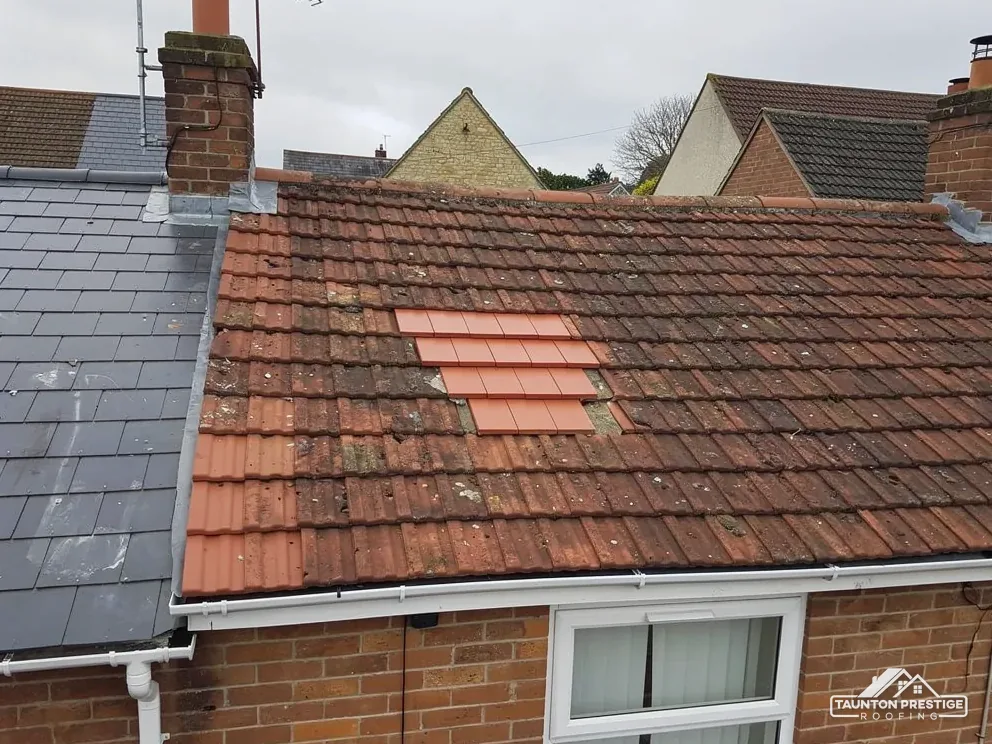
Plain tiles, pantiles and the Double Roman, profiles Bridgwater's yards once made.
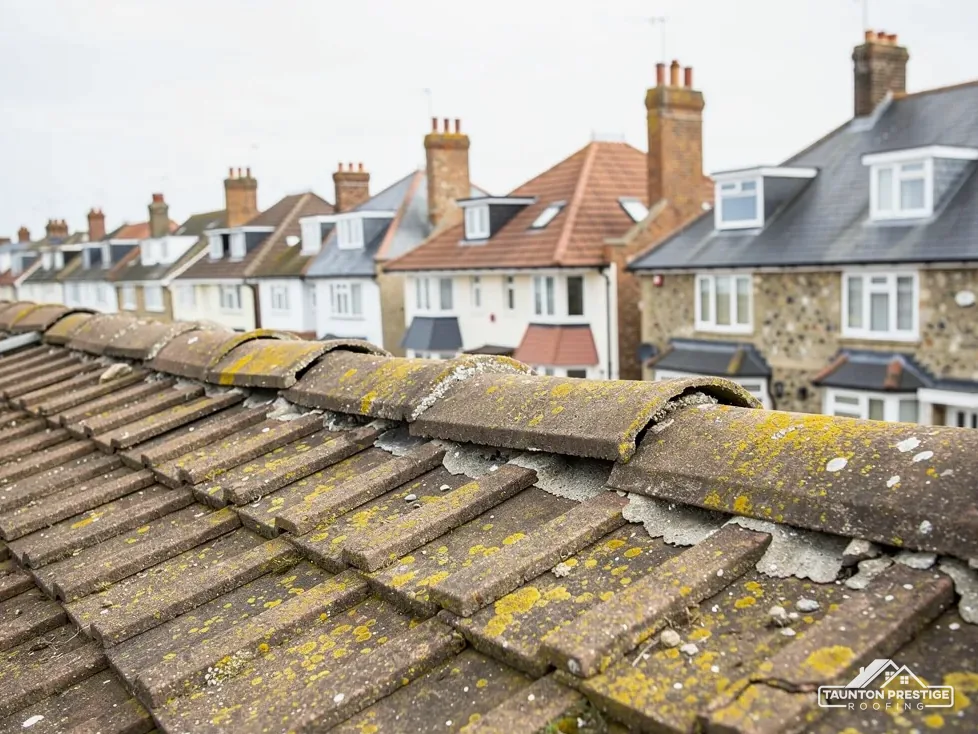
Heavier interlocking tiles, refixed or replaced with a matching profile.
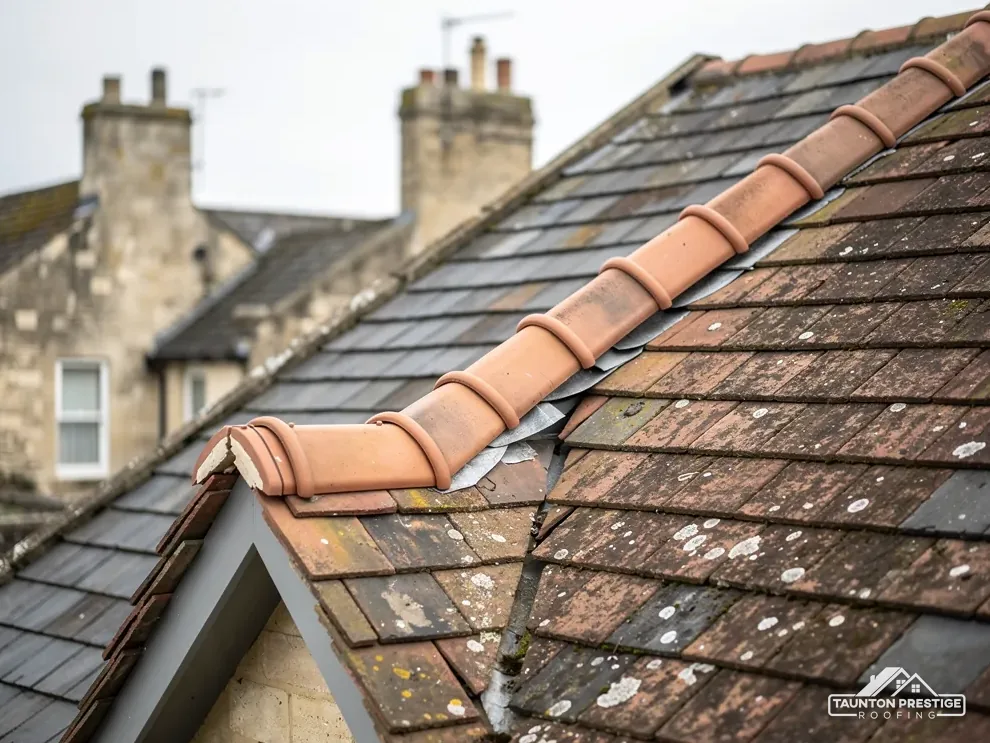 Tile and slate repairsSlips refixed, breaks replaced in kind
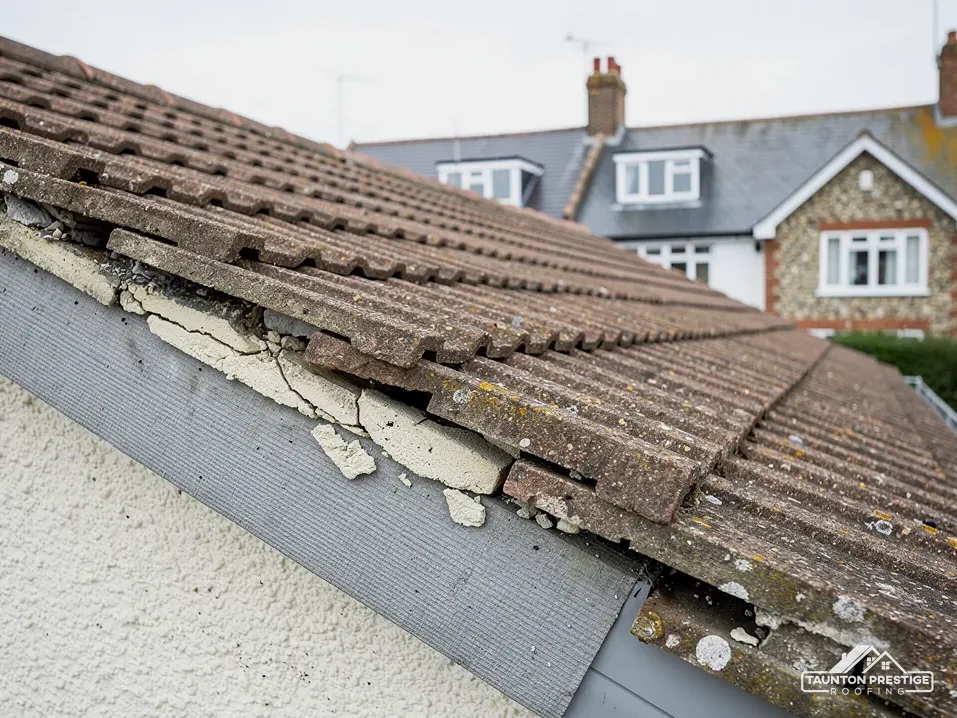
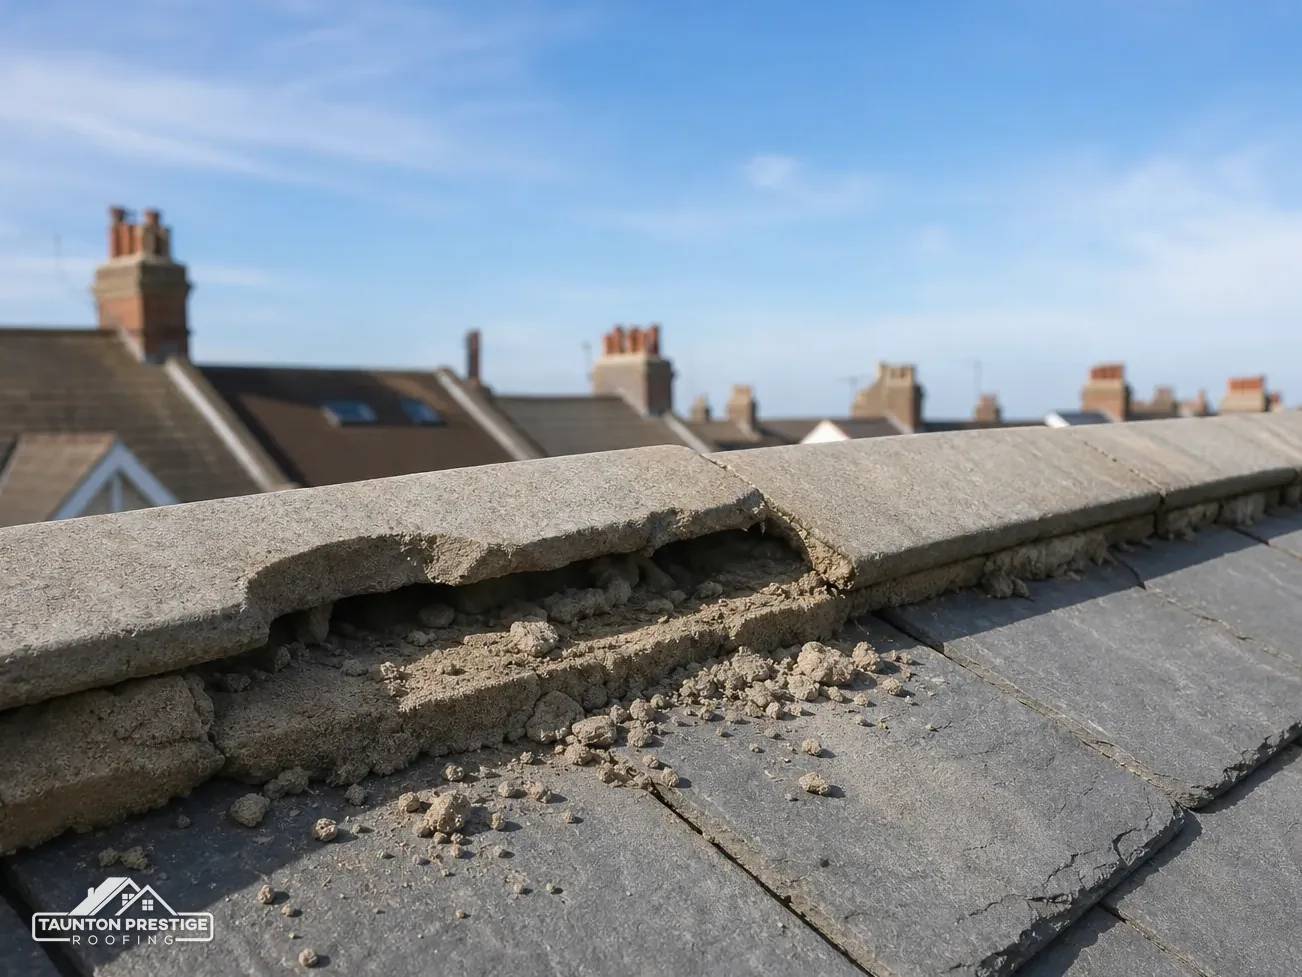 Ridges, hips and vergesRe-bedded with fixings or dry-fixed
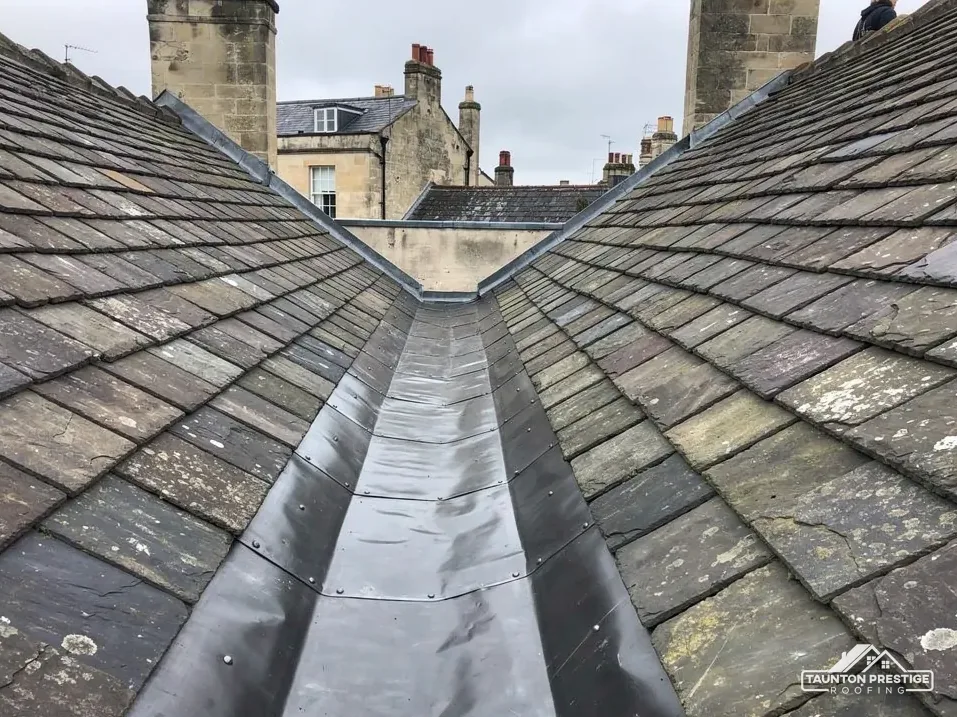
 Valleys and flashingsLead and soakers made watertight again
 Underlay and battensRenewed when the hidden layer fails
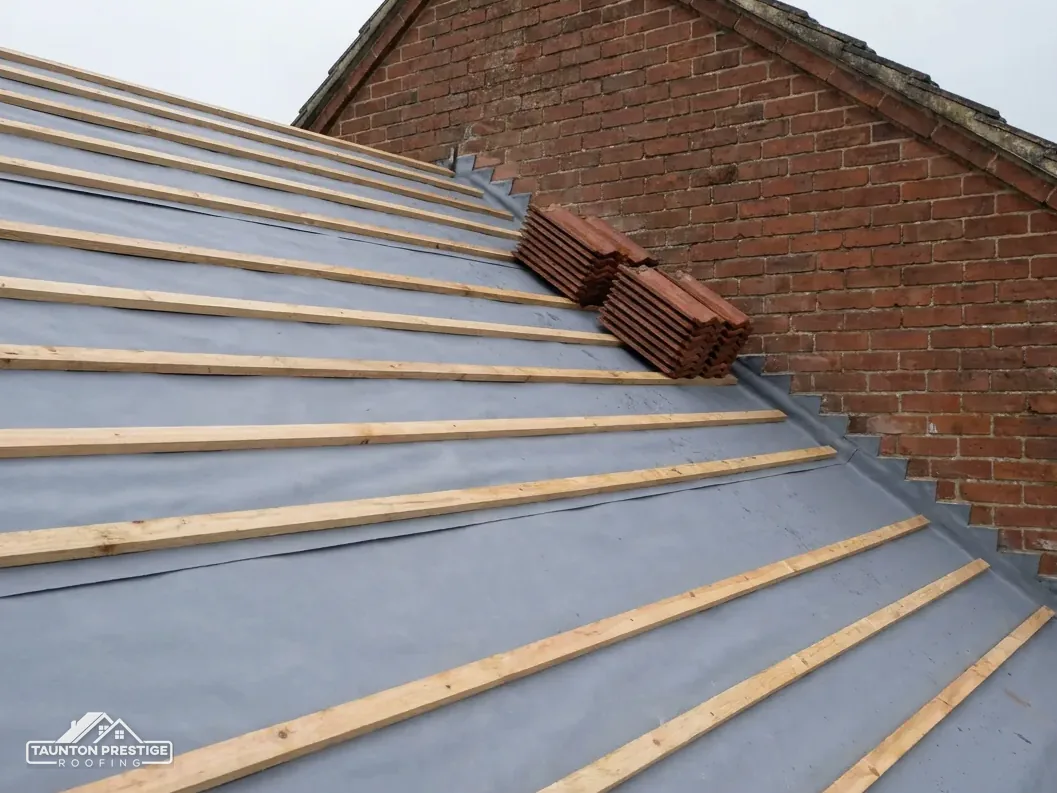 Part and full re-roofsOne worn slope or the whole roof
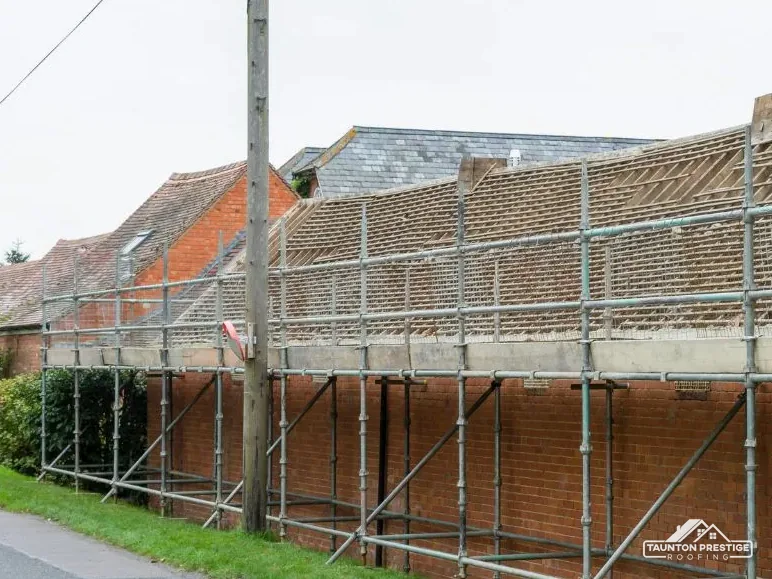 Roofs for extensionsNew pitched roofs over added rooms
A few slates, tiles or a short ridge run have failed on a sound roof.
One weather-facing slope has worn out while the sheltered side still holds.
Slips in every row, soft battens and failed felt right across the roof.
The pitched roof walk
The order we read a pitched roof in before we put a price on it, and the parts you can check for yourself first.
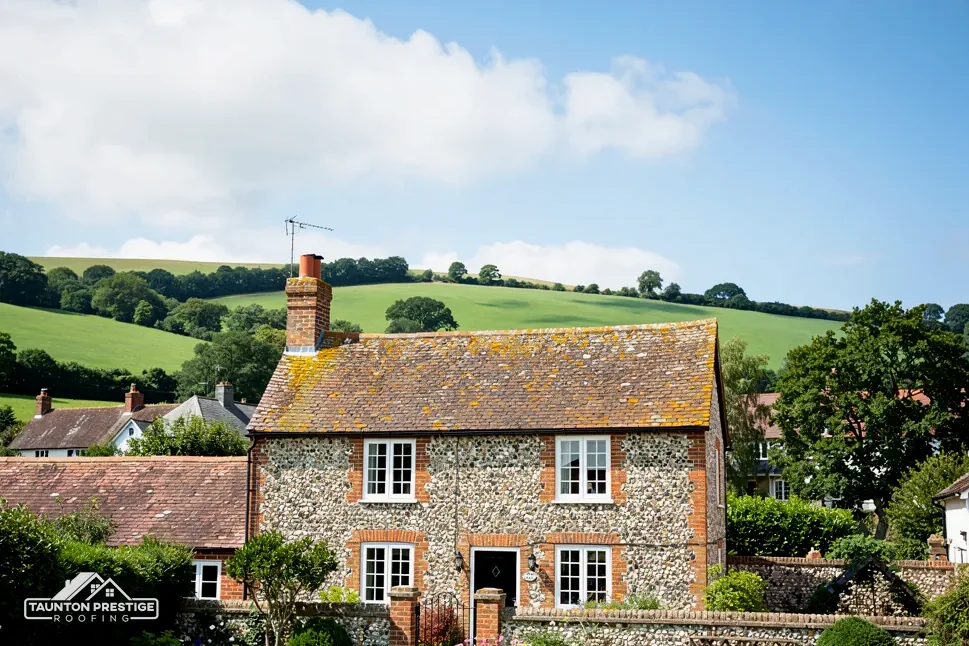
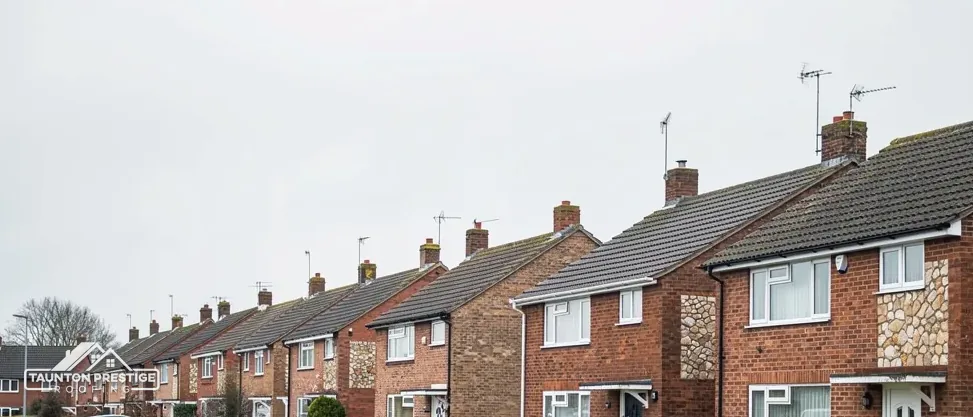
Before anyone talks about money, the first job is to name what is on the roof. A pitched roof is any roof built on sloping rafters, and the covering laid over it decides almost everything that follows: how a broken piece is replaced, how steep the slope must be, what the roof weighs and how long it should last. Pitched roofing in Taunton, and out to Wellington, Bridgwater, the Levels villages and the Devon edge, comes down to three families, and you can usually tell them apart from the pavement.
Look for
Name the covering before you price the repair, because every fix follows from it.
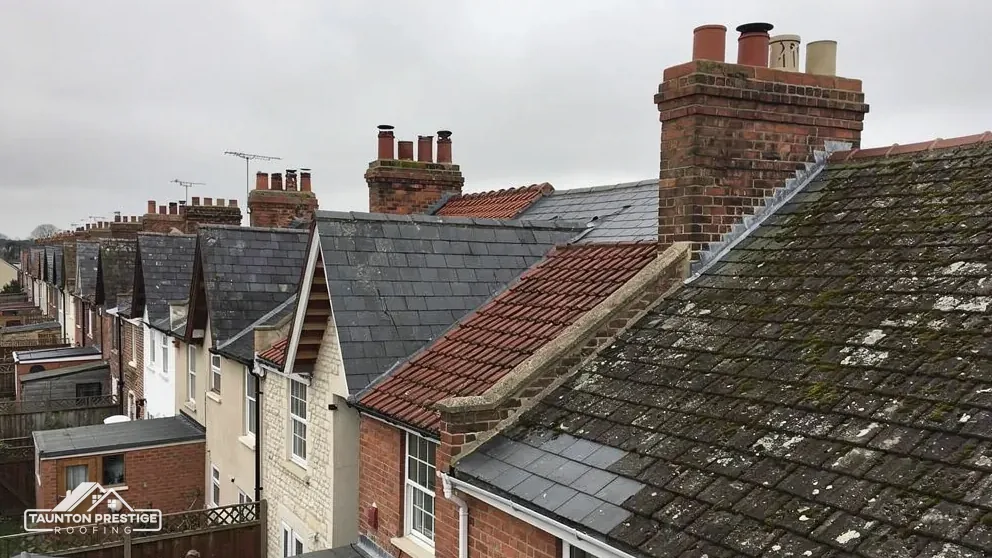
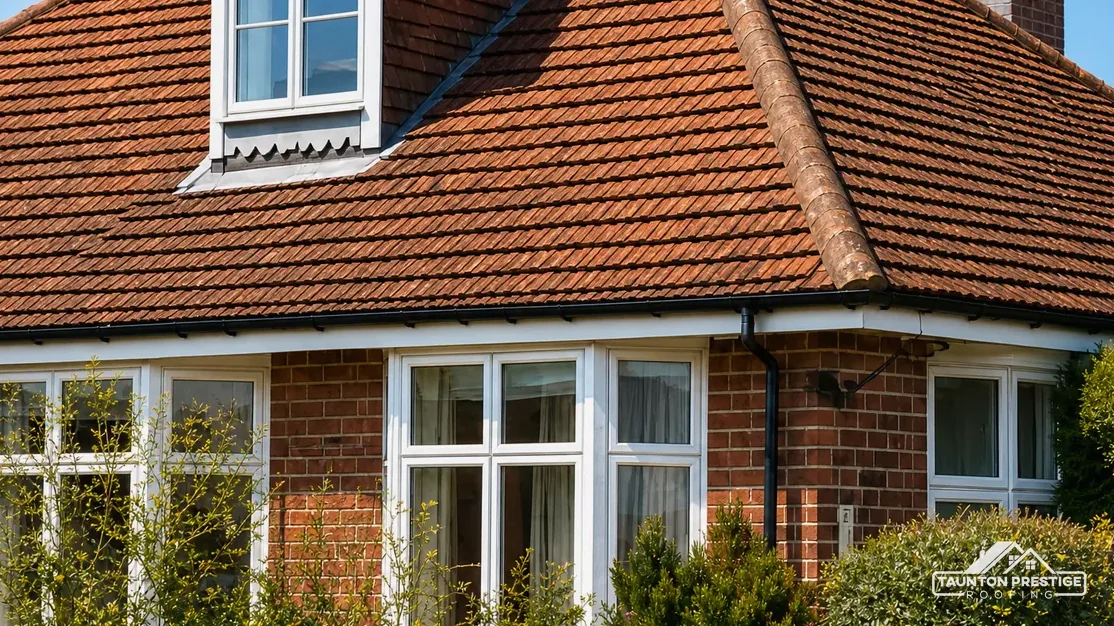
Natural slate is thin, flat and dark, laid in overlapping rows with a crisp straight edge to every piece. Clay tiles are fired earth, warm red or brown, and they weather unevenly with age. Plain clay tiles are small and slightly curved, pantiles have a wide S-shaped wave, and the Double Roman has two rolls separated by a flat pan. Concrete tiles are bigger and heavier, with a sandy face and an even colour, and they lock together at the sides. Our guide to roof tile profiles sets each shape side by side.
Each one is held on differently. Slates hang on nails or hooks, clay plain tiles hang by small nibs over timber battens, and interlocking tiles grip their neighbours. A repair has to copy the original fixing, and a new piece has to match the size, thickness and colour, or rain finds the step between old and new.
For a house, over the long run, usually yes. A slope sheds rain and snow quickly, gives the wind no standing water to drive under the laps, and leaves a loft that can hold insulation, storage or a future loft conversion. Slate and clay are long-lived coverings, and many slopes can be repaired piece by piece for decades. The trade-off is more timber, more weight and scaffold for many jobs, so on a small extension a pitched roof is the dearer build. It also needs enough slope for its covering: Marley lists 15 degrees for its Lincoln clay pantile, and BS 5534 indicates 20 degrees as the minimum for natural slate.
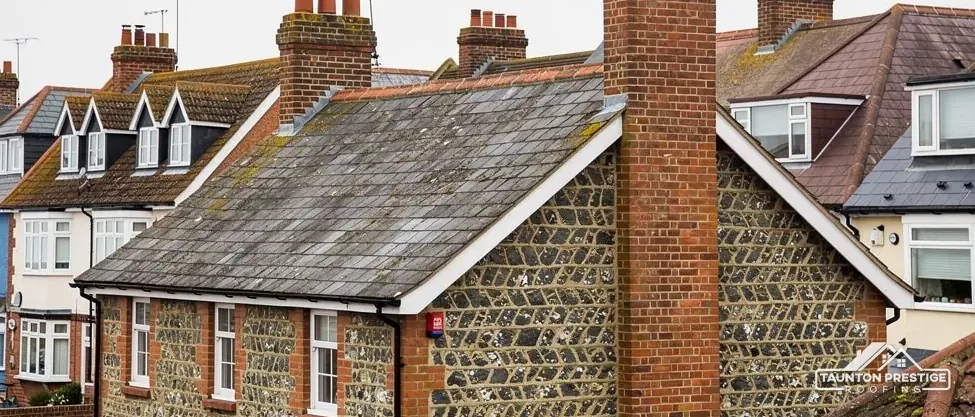
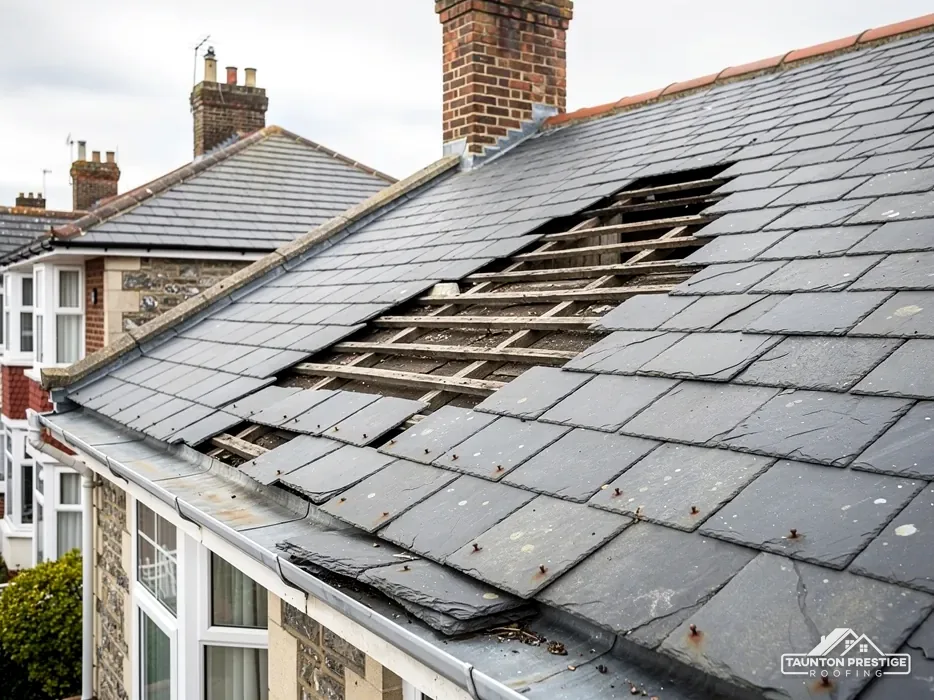
A slipped slate or a cracked tile is where a great many pitched roof repairs begin, and on its own it is seldom a disaster. One gap lets rain reach the underlay or the battens, and the damage spreads from there, so the sooner a missing piece goes back the smaller the job stays. Wind and storm are the usual trigger: a gust gets under a loose edge and levers it up, and the next gust takes it away. If rain is already coming through after a storm, we sheet over the gap to stop the water, then come back to fix it in matching material once the weather settles. Keep any fallen pieces you find: a whole slate or tile tells us its size and type, and sometimes it can go straight back on.
What decides the price
On a slate roof the cause is often the nails. Iron nails rust over the years until the heads give way, a fault roofers call nail sickness, and the slates then slide one after another down the slope. On a tiled roof a nib can snap off, a batten can rot where water has sat on it, or frost can flake the face of a clay tile that has soaked up water. A foot in the wrong place, from someone fixing an aerial or clearing a gutter, cracks pieces too. Our answer on matching old roof tiles covers what happens when the piece you need is no longer made.
Usually, yes. For a slate we draw out the broken stub, slide a new slate into its place and hold it with a tingle, a narrow strip of lead or copper nailed to the batten and turned up over the bottom edge. For a plain tile we ease up the pieces above, hang the new tile on its batten and let the course settle back down. Interlocking tiles need their neighbours lifted so the side locks engage again. If a slope shows slips in every row, refixing them one at a time stops making sense, and that is the moment to talk about re-covering that slope instead.
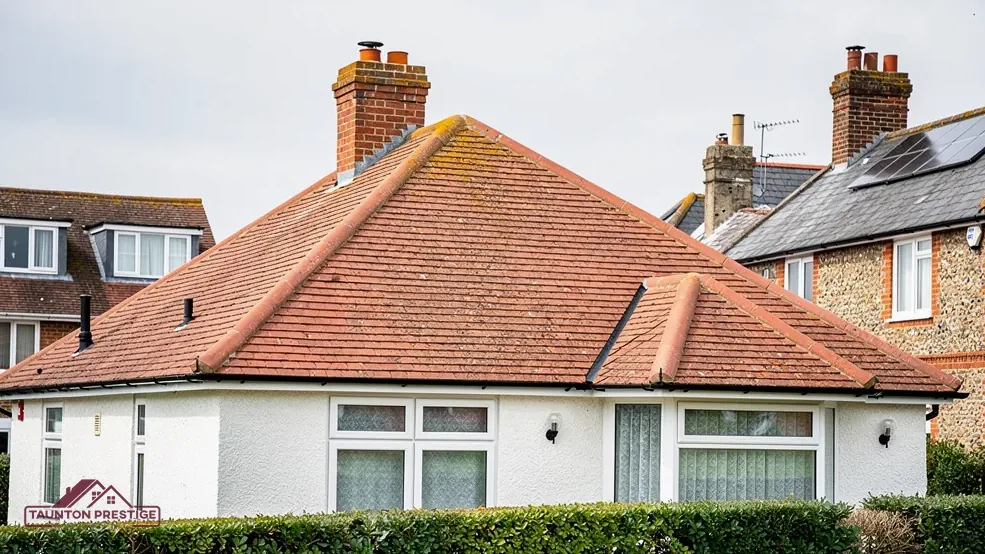
The ridge is the capped line along the top where two slopes meet. A hip is the sloping outside corner on a roof that turns instead of ending at a gable, while the verge marks where a slope stops at a gable wall. All three stand in the full force of the weather, and all three were traditionally bedded in sand and cement mortar. When that mortar cracks and drops out the capping tiles start to rock, and a gale can lift a loose one clean off. On a hipped roof the bottom hip tile rests against a hip iron, a galvanised strap fixed to the end of the hip rafter that stops the run sliding down; once it rusts through, that bottom tile is the first to go. At the verge, older roofs carry a strip of slate or tile under the edge, called an undercloak, and the mortar sits on it.
Mortar is still used, and it has not been banned. What changed is how far it can be trusted alone. Marley explains that the 2014 revision of BS 5534 made clear the tensile strength of mortar alone could no longer be relied upon for ridge and hip tiles. Every bedded tile now wants a mechanical fixing as well, such as screws, clips or a ridge batten. BS 8612 is the test specification for the dry systems that replace mortar altogether. Marley also points out that installing to BS 5534 isn't required by law, yet it is the yardstick a careful roofer works to.
A ridge tile on the lawn means the rest of that ridge has been loosening too.
Dry-fix means the ridge, hip or verge is held by clips, screws and purpose-made seals or caps instead of a mortar bed. It needs little upkeep and copes well with movement, which suits concrete-tiled estates and newer houses. Mortar suits older slate and clay roofs, where a plastic cap would look wrong, above all on a listed or conservation-area home; there we re-bed in mortar and add the fixings. Our dry ridge and verge repairs page covers the systems in detail. Whichever route you take, the whole run gets checked, because the weather that loosened one tile has been working on the others for just as long.
What decides the price
Look for
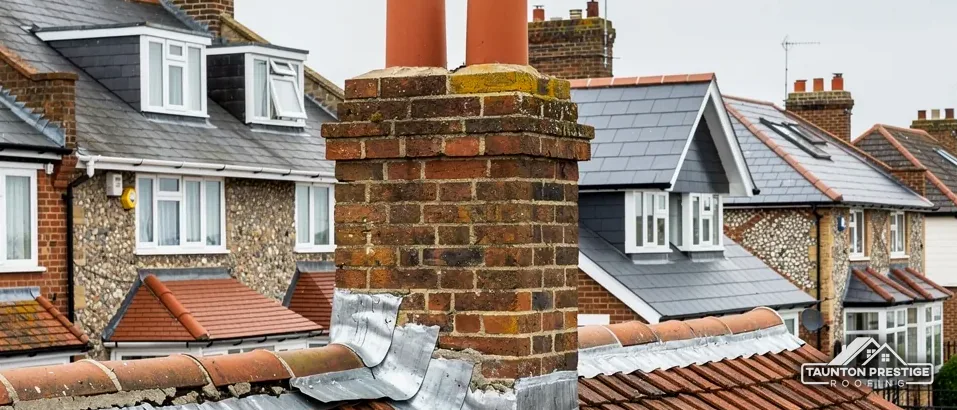
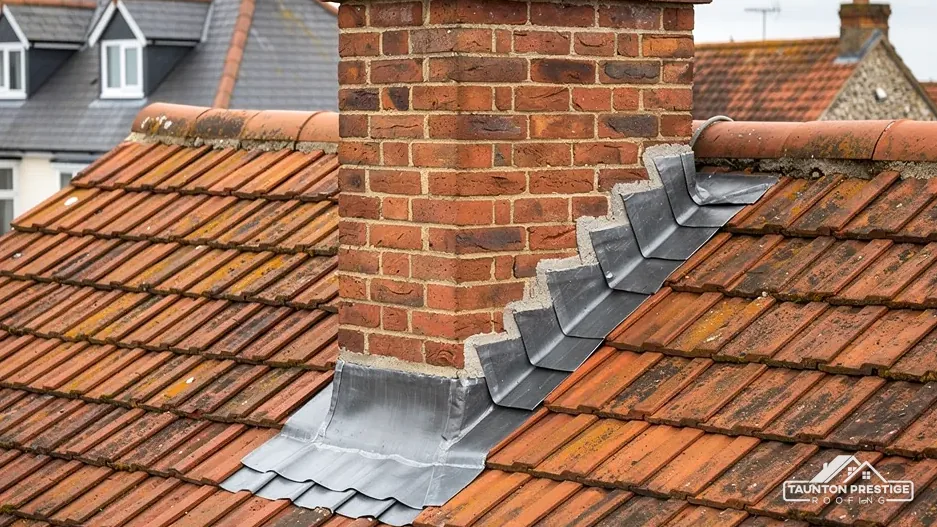
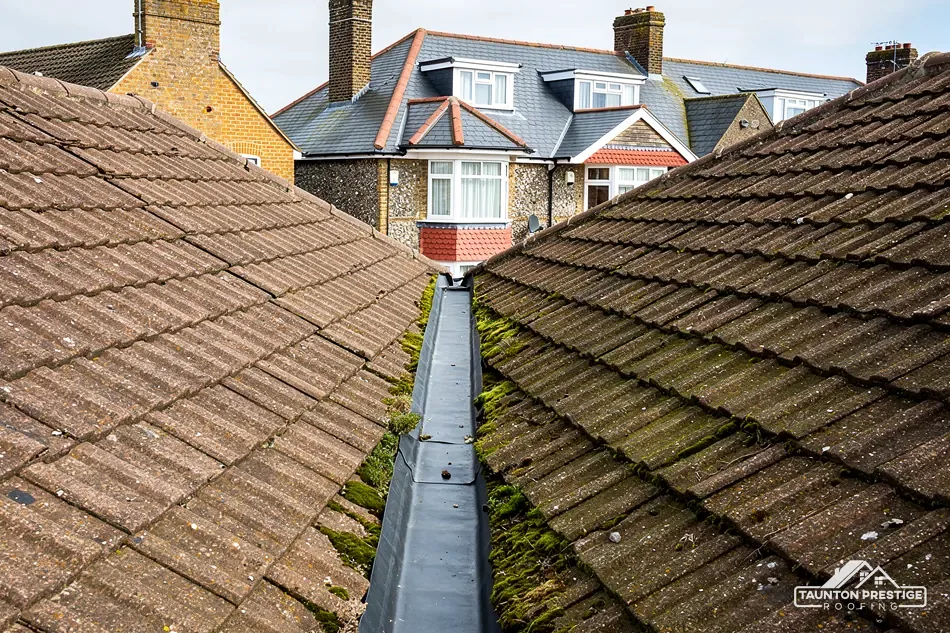
Water on a pitched roof always heads for the lowest line, and the weak spots are the places where the roof changes direction or meets something solid. A valley is the internal corner where two slopes meet and send their water down one channel. An abutment is where a slope runs into a wall, a chimney or the side of a dormer. Each relies on flashing, a strip of lead or another metal dressed over the joint so rain runs past it instead of into it.
Water that gets in at a valley or a flashing runs down the underlay or along a rafter before it drips, so the stain on the bedroom ceiling may sit well away from the fault. A roof leak that only shows in heavy, wind-driven rain points to a joint the weather is forcing open: a split in a lead valley, a flashing that has pulled out of its mortar joint, or soakers that have worked loose. Soakers are small lead pieces slipped between each course of tiles where a slope meets a wall, with a stepped flashing dressed over them. Each soaker turns up the wall a little way, and the flashing covers that upstand, so the two together keep the joint dry.
Lead valleys are the traditional choice on slate and clay roofs, and lead flashing can last for over 80 years, according to MyJobQuote's leadwork guide. Glass-reinforced plastic (GRP) valley troughs turn up on many newer concrete-tiled roofs. Some older clay roofs use purpose-made valley tiles instead. When the lining fails we renew it in kind, lifting the slates or tiles along each side and laying them back once the new valley is dressed in. Moss, leaves and grit gather here and dam the flow, so clearing the valleys is part of every visit we make. Look too at the gutter where each valley empties: if it overflows in a downpour, the fascia board and the wall below take a soaking, and the damp can be blamed on the roof when the fault is lower down. Chimney flashings and lead bay roofs belong with our lead work service, and we often look at both during one visit.
Look for
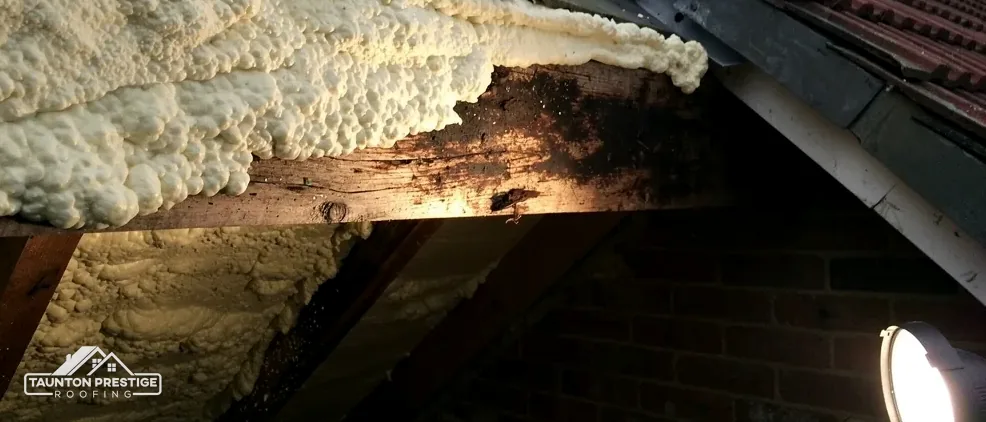
Some of the best evidence about a pitched roof is inside it. From the loft hatch, on a bright day and with a torch, the whole underside is on show: the rafters, the underlay stretched across them and, where the underlay has torn or was never fitted, the backs of the slates or tiles and the battens they hang from. Battens are the horizontal timber strips nailed across the rafters; underlay is the sheet beneath them that catches any rain driven past the covering.
Look for daylight first. A pinprick of light through the covering marks a gap that rain can use, and a band of light along the ridge or at the edge of a slope often means mortar has gone. Then look at any damp marks on the timbers and feel whether the wood is dark and soft or simply stained and dry. Old stains from a leak fixed years ago are common and do no harm; soft, wet wood is the thing to report.
The loft hatch often tells you more about a roof than the street does.
What decides the price
Older re-roofs used bitumen felt, a black sheet that turns brittle and sags between the rafters, then splits where it dips into the gutter line at the eaves. Modern breathable membranes are lighter and let water vapour pass through. Some older slate roofs have no underlay at all, only lime mortar pointed up under the slates, called torching, which crumbles away with age. None of these is an emergency in itself; what matters is whether water is getting past. Our guide to felt, breathable and HR underlay compares the three.
Not properly from inside. New underlay has to run unbroken beneath the battens, so the covering comes off, the old felt and battens are stripped, and the slope is rebuilt from the rafters up, often reusing sound slates or clay tiles. That is why failed underlay usually means re-covering the slope rather than patching it. While the rafters are bare we check them as well. Roofers do repair rafters: a cracked or rotten one can be strengthened with a new length of timber fixed alongside, and anything beyond that goes to a structural engineer before work carries on.
Look for
A wet loft is not always a leaking roof. Warm, moist air rises from bathrooms, kitchens and drying laundry, finds its way through gaps in the ceiling and meets the cold underside of the roof, where it condenses into droplets. If that moisture cannot escape it soaks the insulation, darkens the rafters and grows mould on stored boxes. Ventilation gives it a way out, usually through gaps at the eaves and sometimes at the ridge as well. The problem often starts after a home improvement, such as thicker loft insulation, a new bathroom or a replacement roof, because each one changes how air and moisture move through the house.
Look at the pattern. Water from a leak arrives at one point and follows the timber down. Condensation is spread evenly, beads on the underside of the felt or on nail tips, and gets worse in cold, still weather rather than in storms. Insulation pushed hard into the eaves can block the airflow, and so can a new membrane fitted without the right vents. Simple changes inside the house help as much as roof work: draught-seal the loft hatch, close gaps around pipes and ceiling lights, and make sure extractor fans vent outside rather than into the loft. If the droplets stop after that, the roof itself may need nothing at all.
BS 5250:2021 is the code of practice for managing moisture in buildings. For a cold roof, meaning one insulated at ceiling level with a cold loft above, under HR (non-breathable) underlay, Marley's guidance gives a 25mm continuous gap along the eaves for pitches of 15 degrees or less and 10mm for pitches over 15 degrees. With an LR breather membrane and a well-sealed ceiling, the small natural gaps of ordinary eaves construction can be enough, subject to the membrane's third-party certification. A re-roof is the time to get this right, because changing the underlay changes how the roof breathes. Our guide to loft condensation after a new roof explains the usual fixes. A loft conversion changes things again: once insulation sits between the rafters, the space above it needs its own route out for moisture, and the design drawings should show where that is.
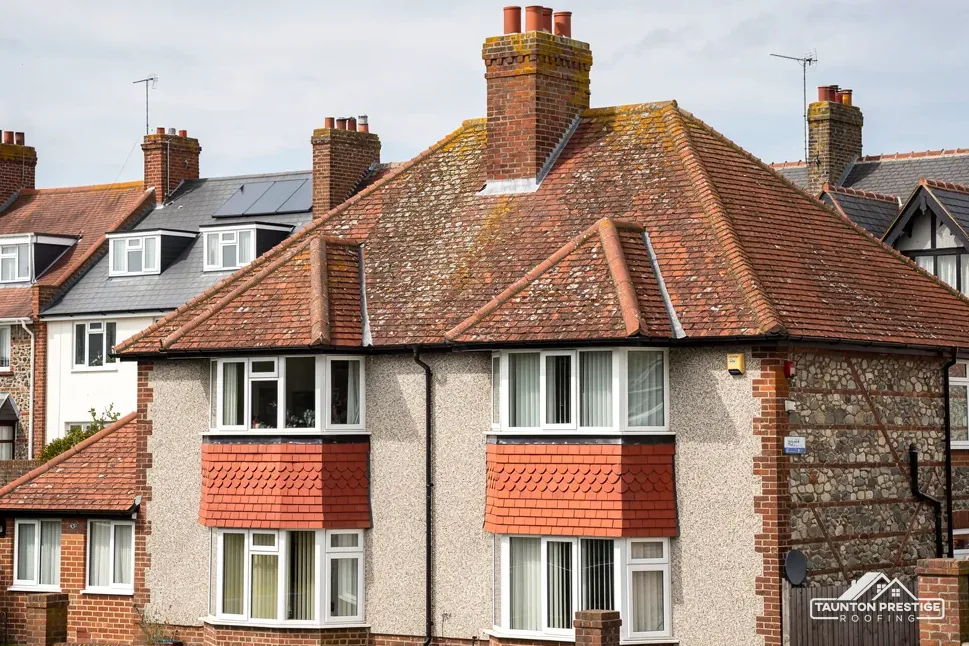
Every pitched roof reaches a point where patching costs more over a few winters than doing the job once. We judge it slope by slope. If the slope facing the weather has failed while the sheltered side is sound, re-covering just the bad side can be the right buy, as our guide to re-tiling one side of a roof explains. When slates slip in every row, the battens are soft and the underlay has gone, a full re-roof is the better use of your money, and our roof replacement service covers whole-roof work in more depth.
Sound or needs work
Going by the Planning Portal, you normally need no application while less than 25 per cent of the building envelope and less than 50 per cent of the roof is affected. Approval is needed if the new covering increases the weight of the roof covering by 15 per cent or more, so swapping slate for heavier concrete tiles needs a structural check first, and the rafters may need strengthening before the new covering is loaded out. Somerset Building Control publishes no threshold of its own. Our answer on heavier roof tiles and Building Regulations goes further.
Scaffold goes up first, with a scaffold licence from the highway authority where it stands on the pavement, and we arrange that licence with the scaffolder. The old covering is stripped a section at a time and reusable slates or tiles are stacked. Rafters are checked, new membrane and battens go on, the covering is laid and fixed, ridges, hips and verges are finished and the flashings dressed. Waste leaves as we go, and you hear each evening what happens next.
Rain is part of roofing in Somerset, so the work is planned around it. We open up only as much as can be made watertight before we leave each evening, keep sheeting ready on the scaffold, and stop stripping when heavy rain or strong wind is forecast. Light showers rarely halt the job once the new membrane is on.
If you have spotted slips or a damp patch, note the slope and the room, and tell us both when you book the walk round.
What decides the price
Walked the roof?
Tick off what you can see from the ground and the loft, and leave anything that needs a ladder to us.
| Job | Typical range |
|---|---|
| Replacing five roof tiles | £150 to £200 |
| Replacing 10 to 20 roof tiles | £200 to £275 |
| Ridge tile replacement | £225 to £550 |
| Roof valley replacement | around £540 |
| Full re-tile of an 80 m² roof | £3,000 to £8,000 |
Typical UK ranges from MyJobQuote, not what we charge. The written price for your roof comes after we have surveyed it; check that any quote states whether VAT and scaffolding are included.
MyJobQuote cost guides, Sep and Oct 2026
Shorter reads on single questions about slate and tiled roofs: tile profiles, underlay, loft condensation, matching old tiles, heavier coverings and what re-covering one slope involves.
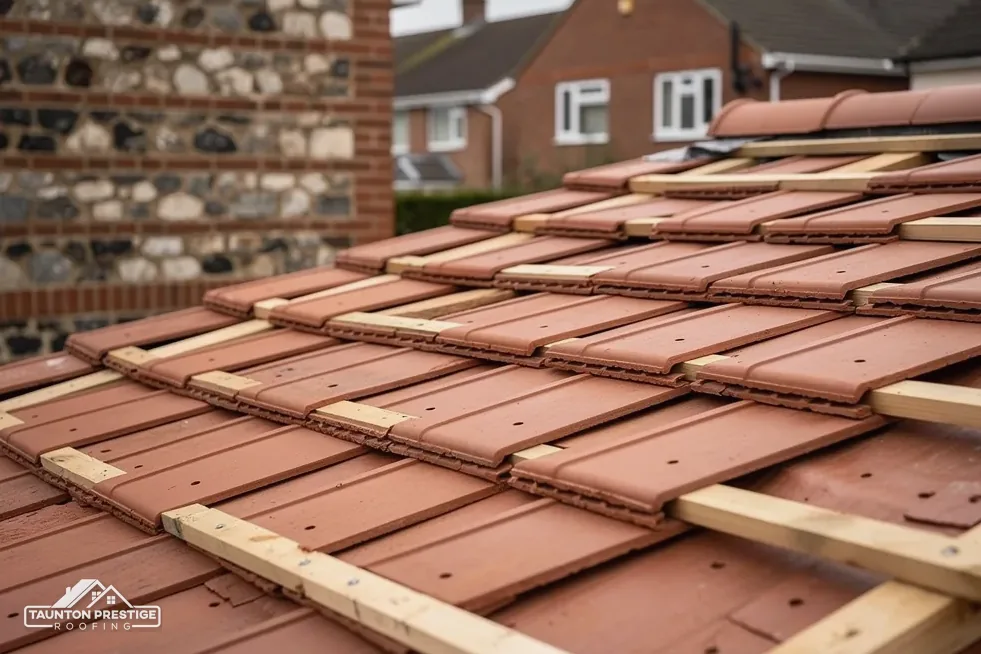 How Much Does It Cost to Replace Roof Tiles?A few slipped tiles and a whole new covering sit at opposite ends of the price scale. Here are typical UK figures from named guides, and the things...
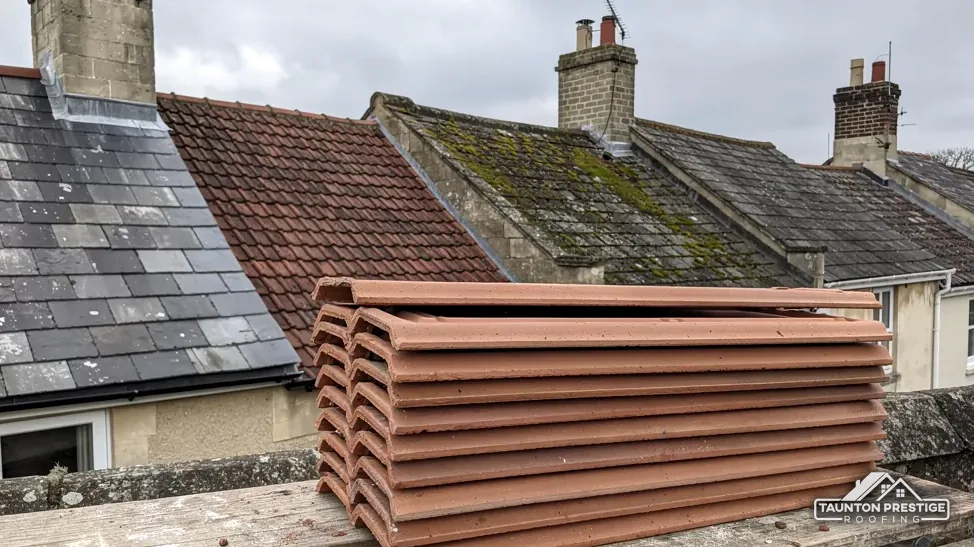 Re-Tiling One Slope vs a Full Re-RoofOne tired slope does not always mean a whole new roof. Here is how to judge it, what matching tiles involves, where the rules draw the line and how...
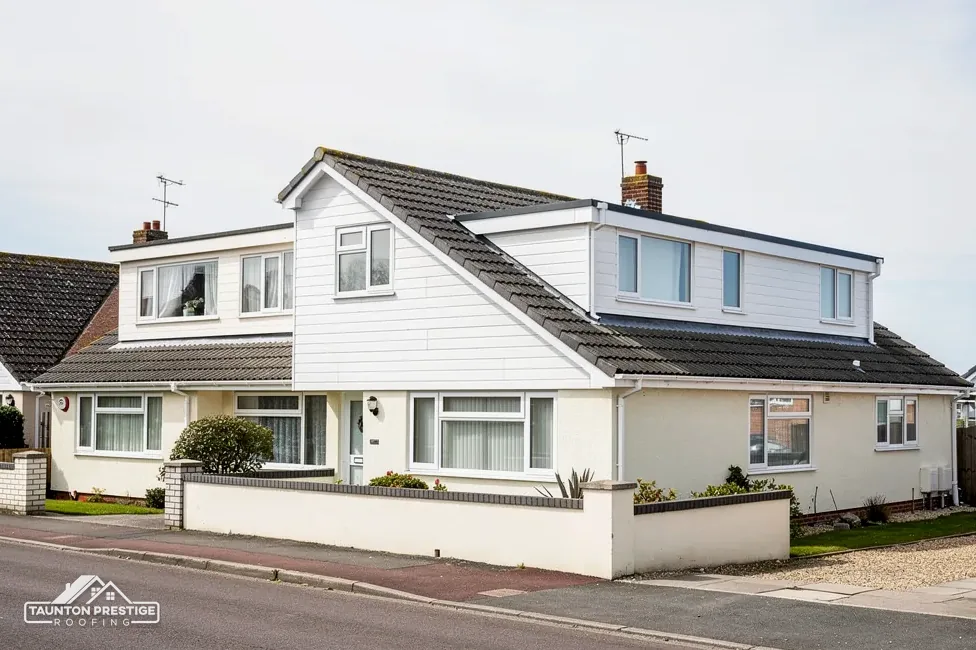 Roof Underlay Explained: Felt, Breathable and HRBetween your tiles and your rafters lies a thin sheet that most owners never see. Here is what it does, how felt differs from modern membranes, and...
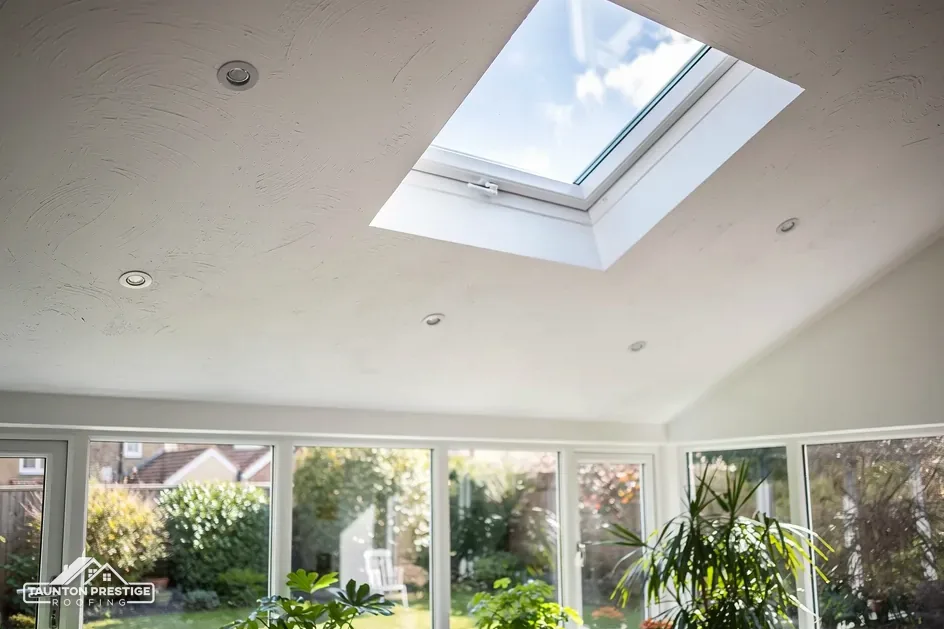 Loft Condensation After a Re-Roof: Ventilation ExplainedA new roof can leave a damp loft where the old one never did. Here is why a tighter roof can sweat, what ventilation the standards ask for and what...
 How to tell if your roof battens need replacingBattens are the timber strips every slate and tile hangs from. Here is how to read their condition from your loft and the garden, and what happens...
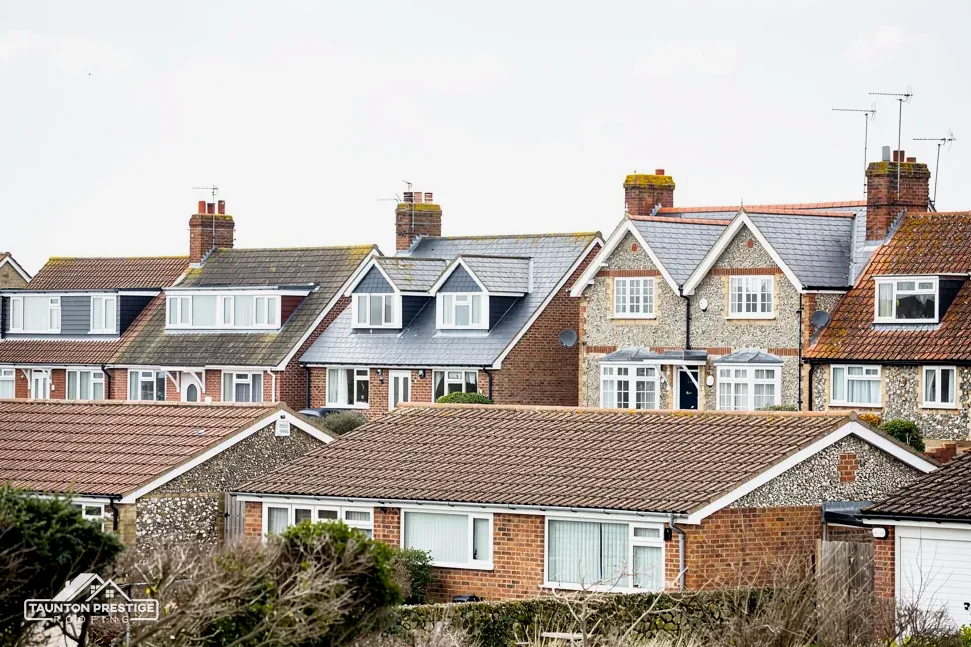
 Roof Tile Profiles: Plain, Double Roman and PantilePlain tiles, Double Romans and pantiles look different from the road and behave differently on the roof. Here is how to tell them apart, how steep...
Guides differ widely. MyJobQuote puts the average new roof at around £5,250 (Oct 2026), while HomeBuilding gives £10,000 to £15,000 for a 65 m² three-bed semi in plain concrete tiles, including labour, scaffolding and insulation (Sep 2025). The size of the roof, the covering, access and the state of the timbers move the figure most.
It takes more timber, more weight and more covering than a flat roof of the same footprint, so it costs more to build and many repairs need scaffold. A steep roof also adds height, which can matter on an extension close to a boundary. In return it sheds water quickly and leaves usable loft space.
For the same small area, usually, because it needs less timber and covering. MyJobQuote puts flat roof replacement between £1,500 and £6,000 (Oct 2026). A flat roof needs re-covering sooner, though: Less gives torch-on felt 10 to 20 years and GRP 25 to 40 years (Less, Oct 2026), so the cheaper build is not always the cheaper roof over time.
Often, with reclaimed pieces of the same size, thickness and profile, or a close new match where none can be found. Old handmade clay varies in colour and curve, so a sample taken from your roof is the surest guide. On a listed home the match matters even more, because the consent may depend on it.
Not normally. Replacing the covering on a house is usually permitted development under Class C, the rule for alterations to a roof. Listed homes need listed building consent as well, and where a conservation area or an Article 4 direction applies, check with Somerset Council's planning team before you change the covering or its colour.
As a typical range, never a promise: CORC says slate, if well maintained, can last 100 years or more. Marley cites a BRE minimum life expectancy of 60 years for clay tiles. For concrete tiles, Marley expects around 60 years. Nails, battens and underlay often give out first, so a roof can need work long before its tiles do.
Send us a photo of your roof from the street and we will arrange a time to walk it.