Natural slate
Thin, light and long-lived, re-laid or replaced to match the street.
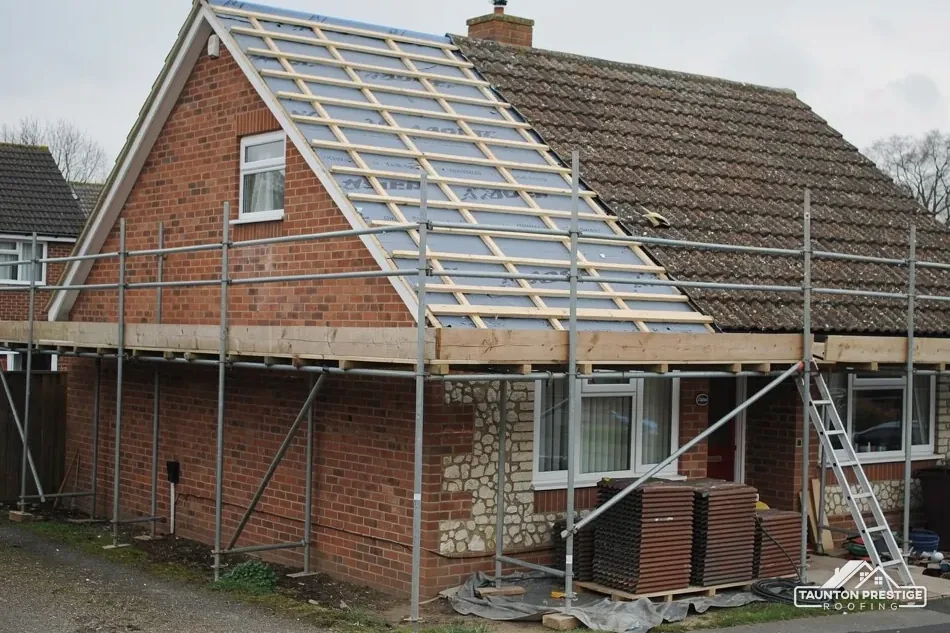
Old roofs stripped to the rafters and rebuilt properly.
When repairs stop holding, we strip the old roof, show you photos of what lies beneath, and rebuild it with the right covering for the house.
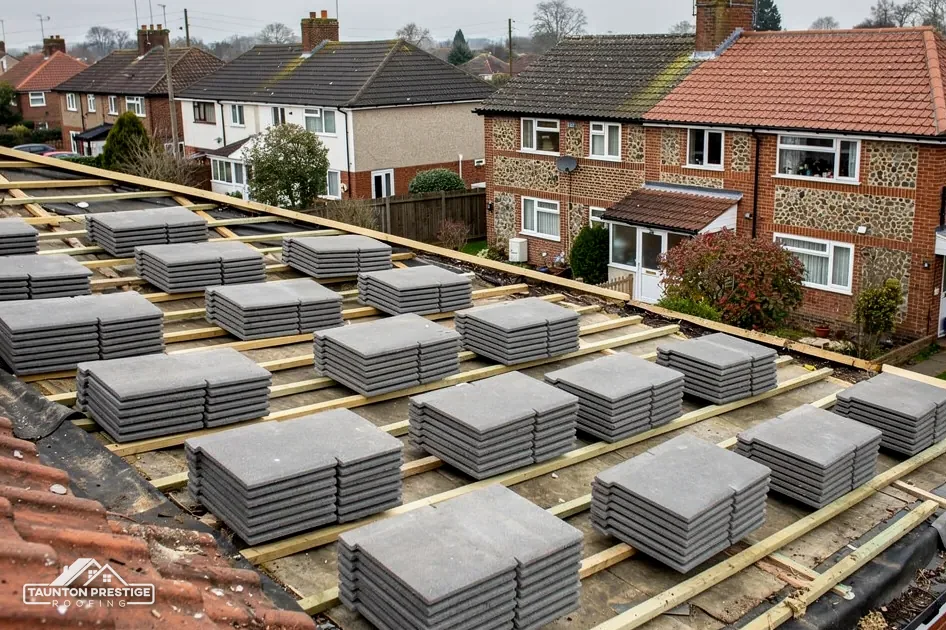
Thin, light and long-lived, re-laid or replaced to match the street.
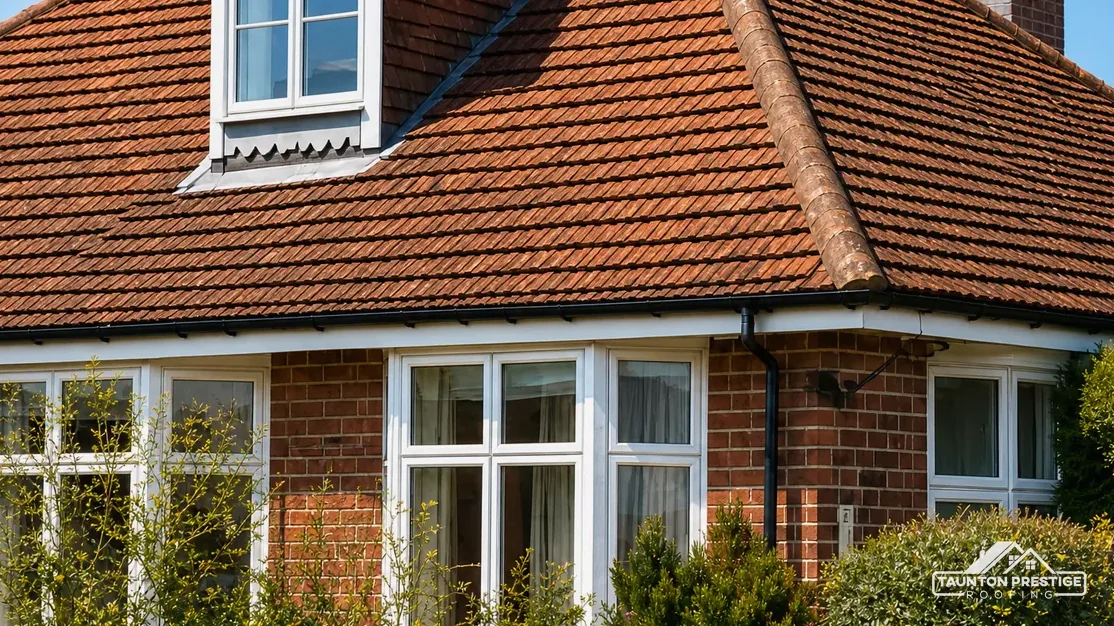
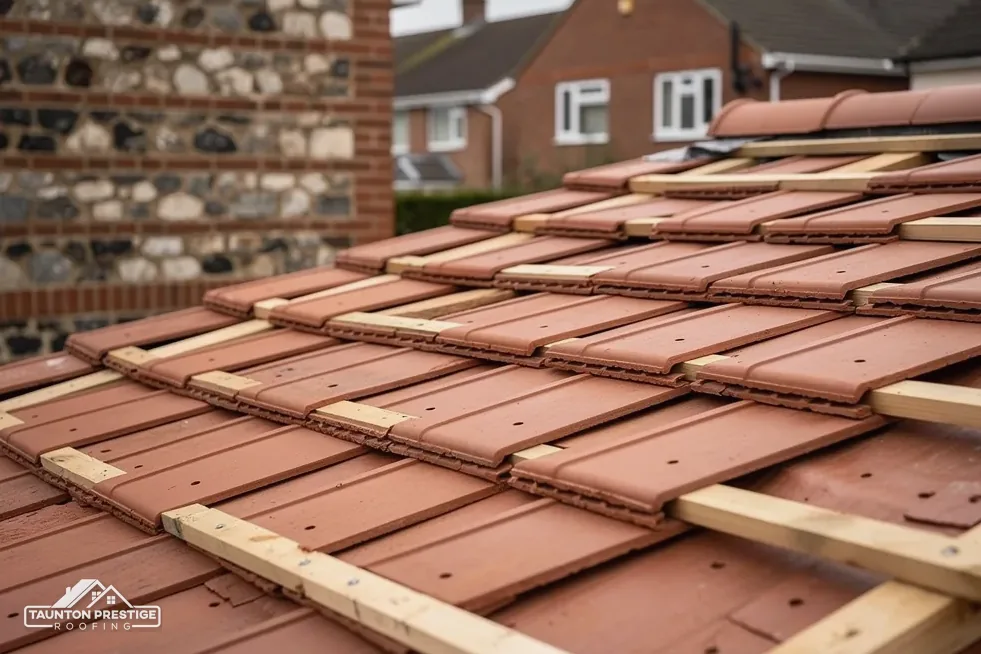
Double Roman, pantile or plain clay on older Somerset homes.
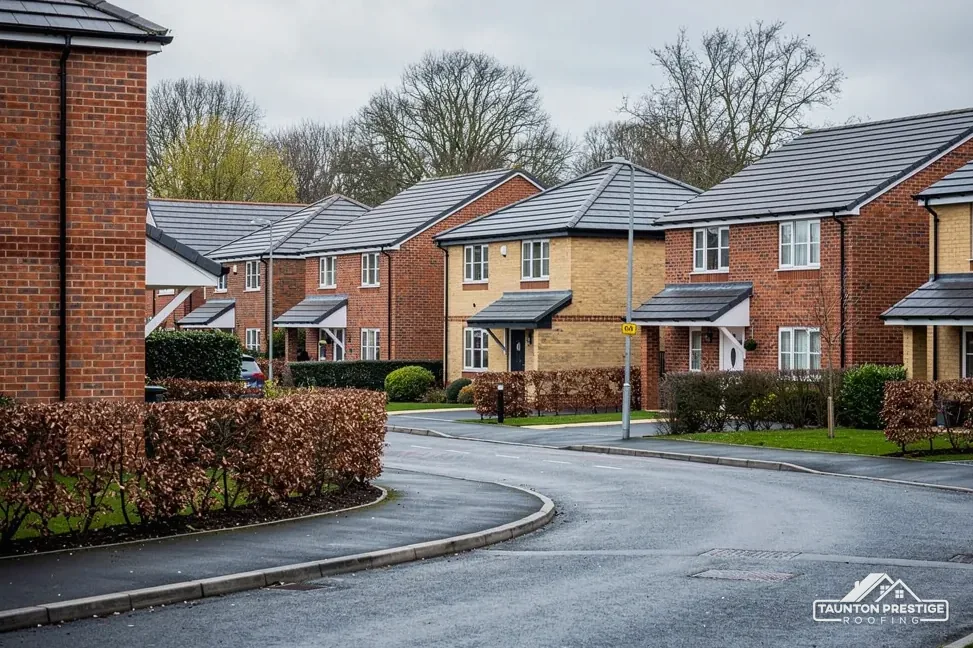
Larger interlocking tiles, heavier per square metre, quick to lay.
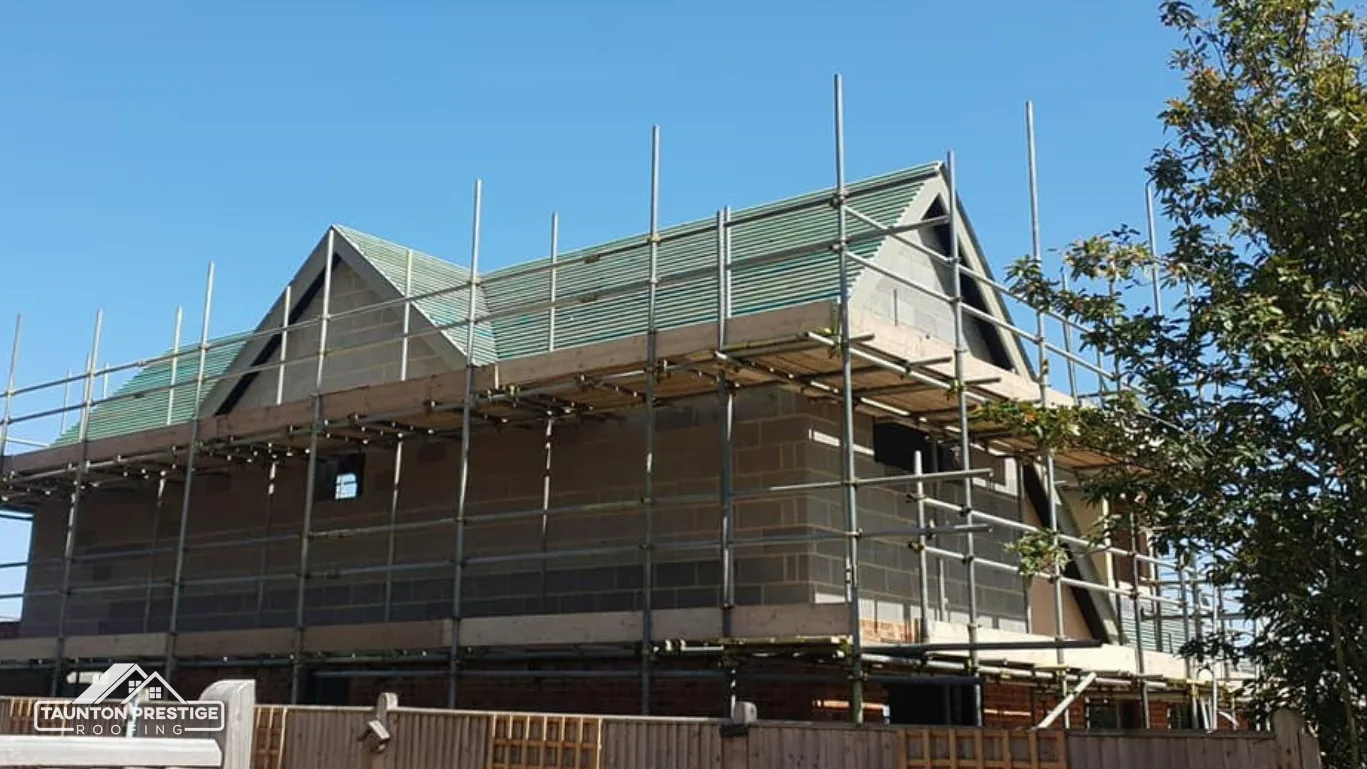 Full strip and re-roofCovering, felt and battens all renewed
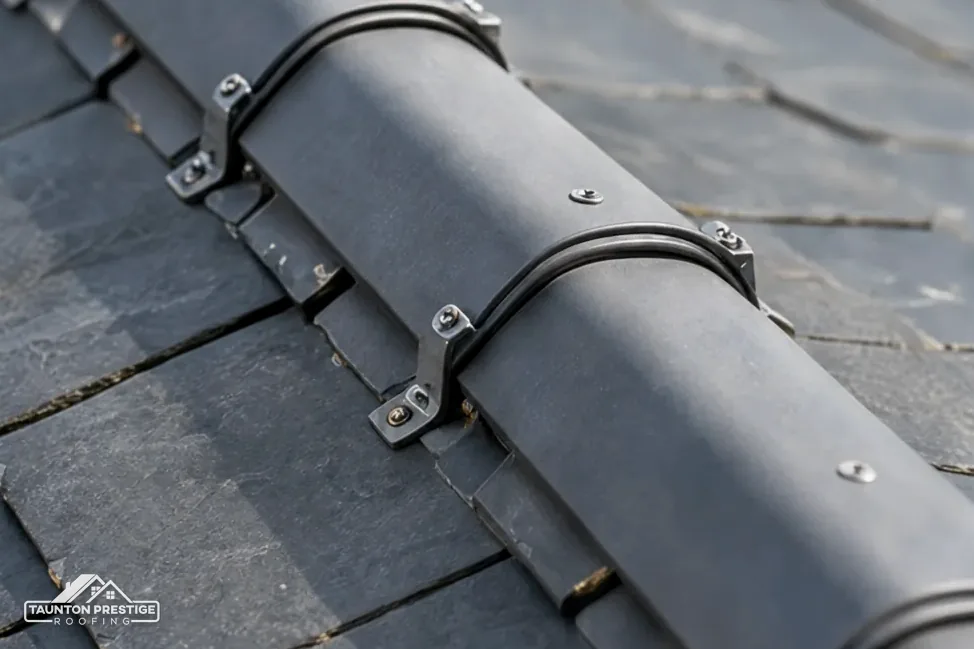 One slope re-coveredThe worn side rebuilt, the rest kept
 New extension roofsPitched or flat, tied into the house
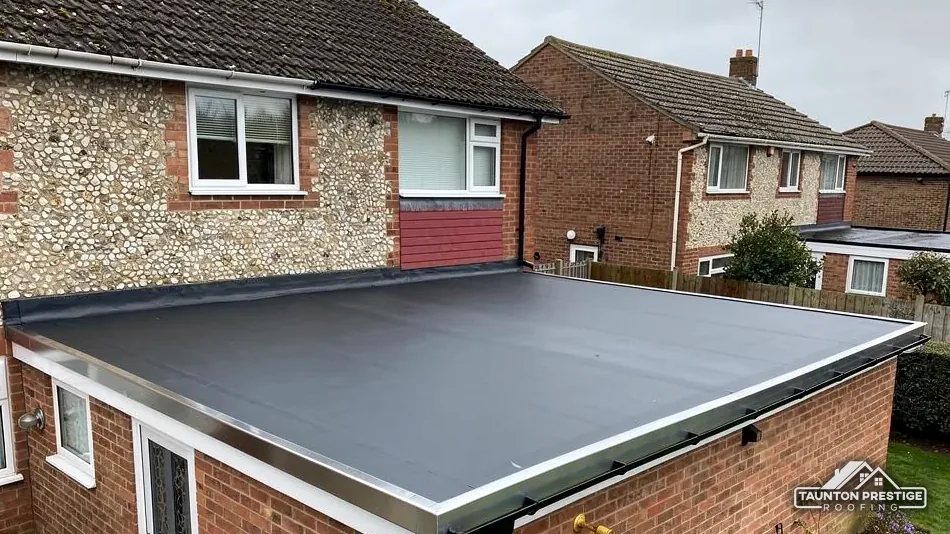
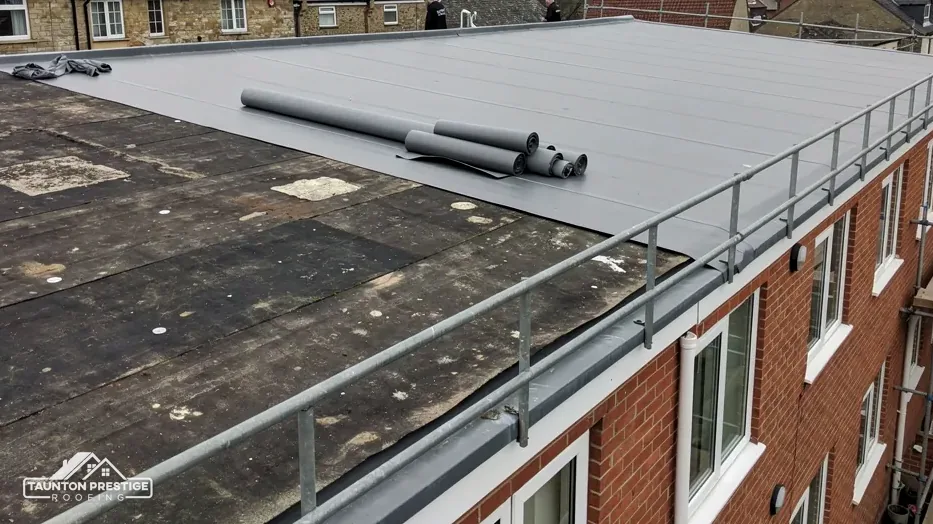 Flat roof replacementFelt, EPDM or GRP on a sound deck
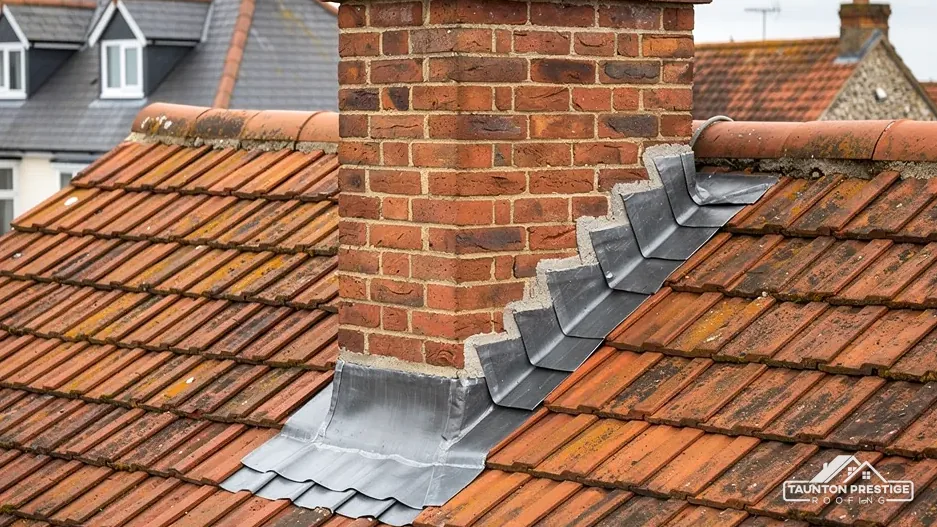
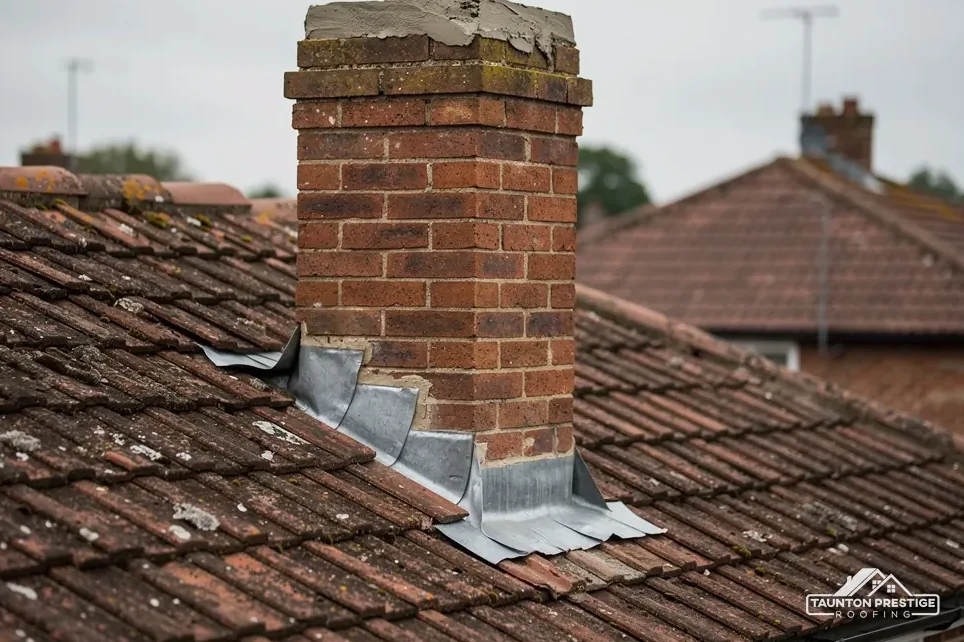 Lead and chimneysFlashings, soakers and stacks put right
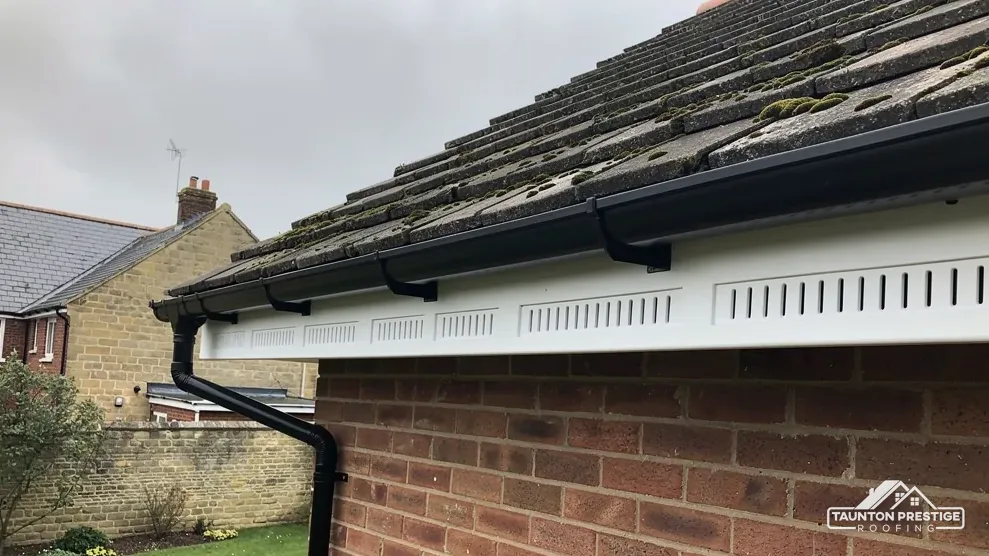
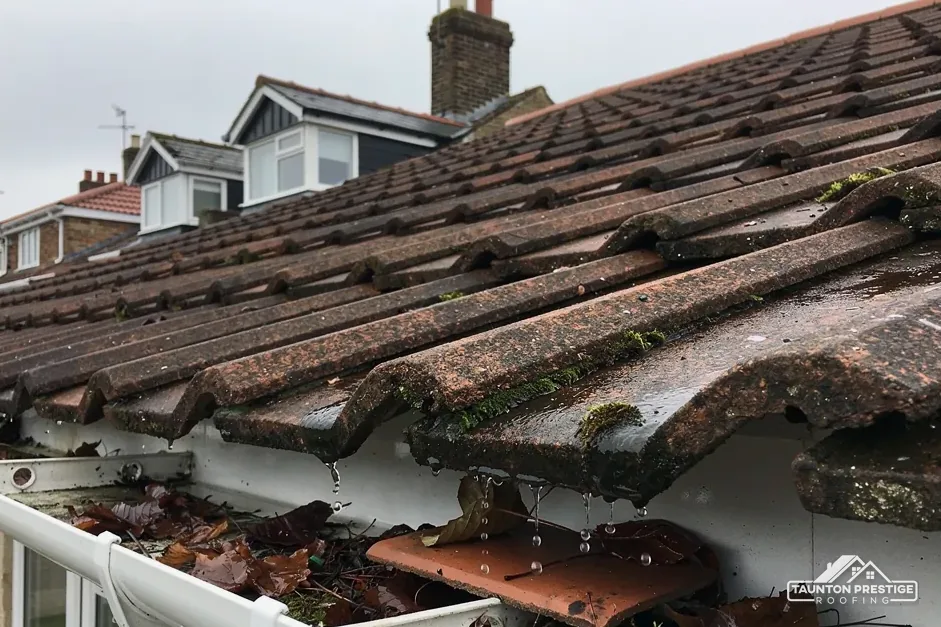 Gutters and fasciasRoofline renewed from the same scaffold
The faults sit in one place and the felt and battens underneath are sound.
The exposed slope is finished, but the other side has plenty of years left.
Slips, failed underlay and tired timbers run right across every slope of the house.
The re-roof walk
What we look at, and in what order, to decide whether your roof has reached the end and what the new one should be made of.
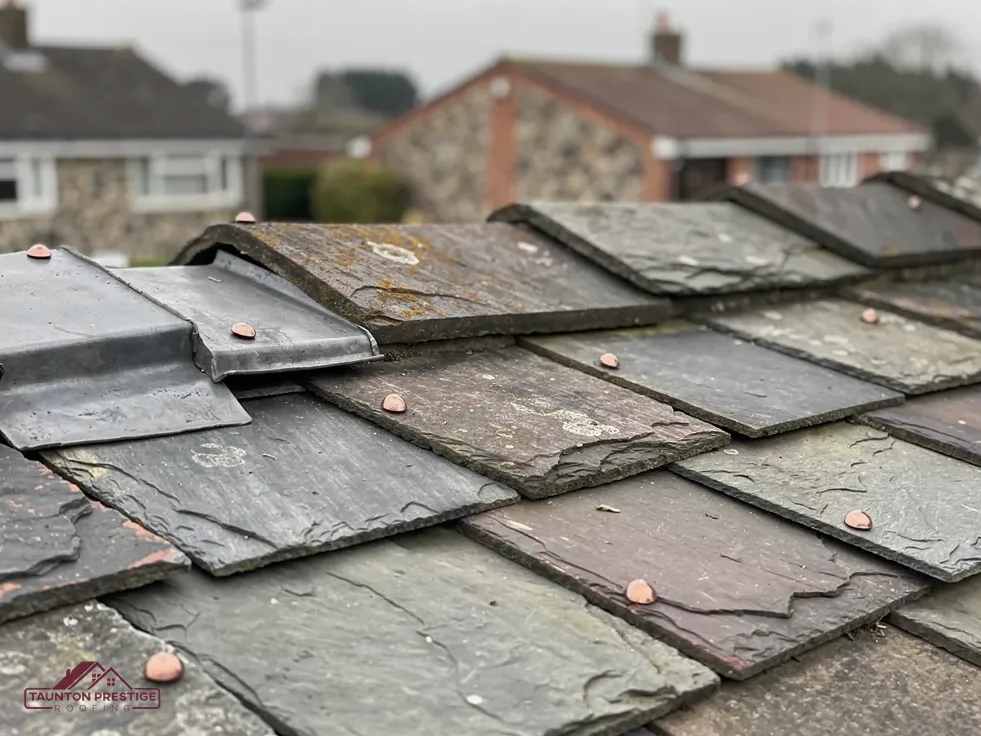
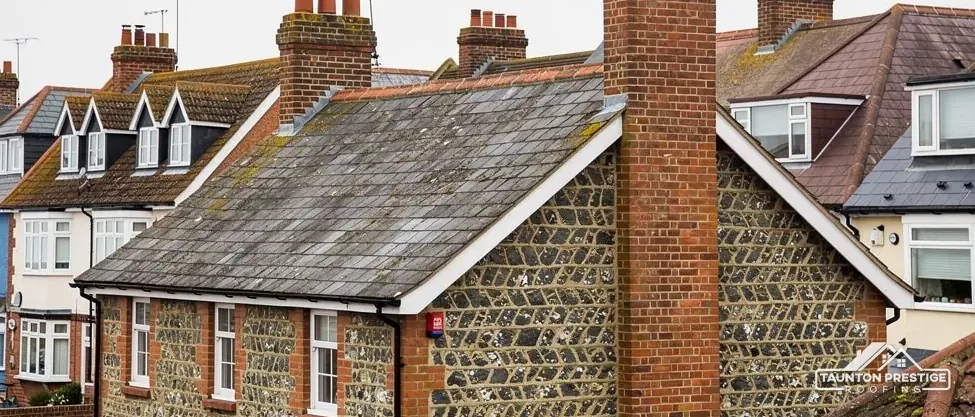
Nobody should sell you a new roof that a morning of roof repairs would put right. A roof replacement in Taunton is a large job, so the first question on any visit is whether the roof has truly reached its end, or whether one failed part is making the whole roof look worse than it is. A single slipped slate, a cracked ridge tile or a split in a lead flashing is a repair. A roof that fails in a fresh place every winter is telling you something else.
Look for
Three call-outs in two winters is often a sign that one proper job would cost less.
We weigh three things. The first is how far the faults have spread: slips in one corner are a repair, while slips in every course across a slope point to fixings that have given up everywhere at once. The second is what sits underneath. Torn or brittle felt, battens that crumble in the hand and nails rusted to nothing cannot be put right from outside, because the covering has to come off to reach them. The third is what you have spent already. Three call-outs in two years on a roof that still lets water in can mean the money is better spent once. On the other side of the scale, slate often outlives its fixings by a long way. According to CORC, well-maintained slate can last 100 years or more, so a tired slate roof can be stripped and re-laid with its own slates on new battens. Regular maintenance buys time; it cannot mend failed felt. Our post on repair or replace for a Taunton roof takes the signs one at a time, and our guide to what a new roof costs in the UK covers the money side.
Storm damage forces the question quickly. When a gale strips tiles or brings down a ridge, we make the leaking roof safe first with sheeting or a temporary emergency repair, then look at the whole roof in daylight. Anyone hoping to claim should ring the insurer ahead of any permanent work, and hold on to the receipts and dated pictures from the make-safe. Only once the house is dry do we talk about whether the damage is local, or the last push on a roof that was already close to the end.
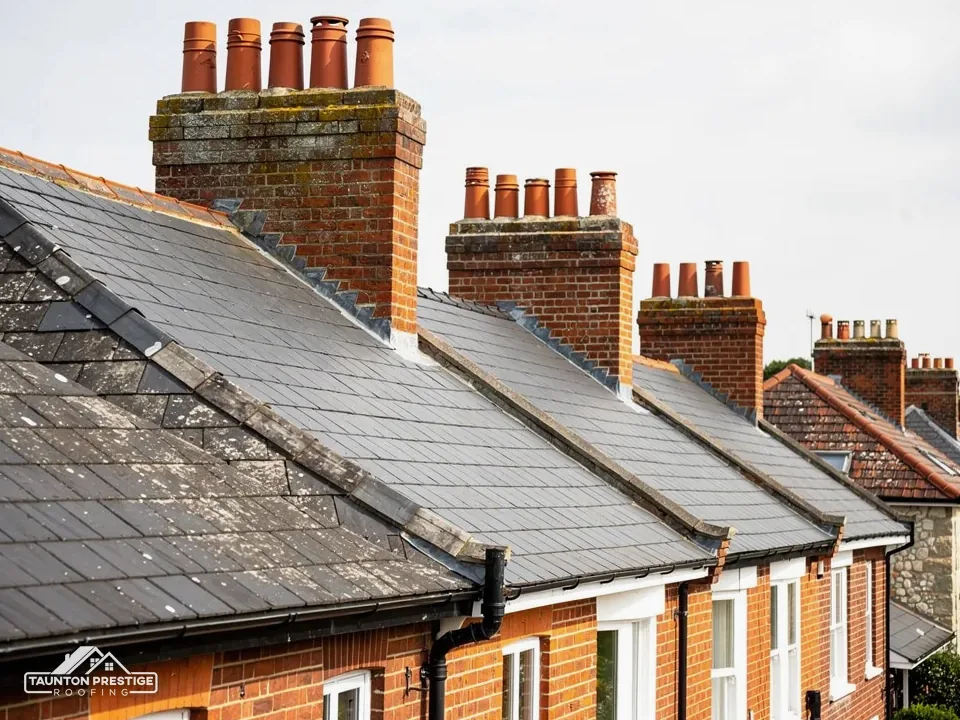
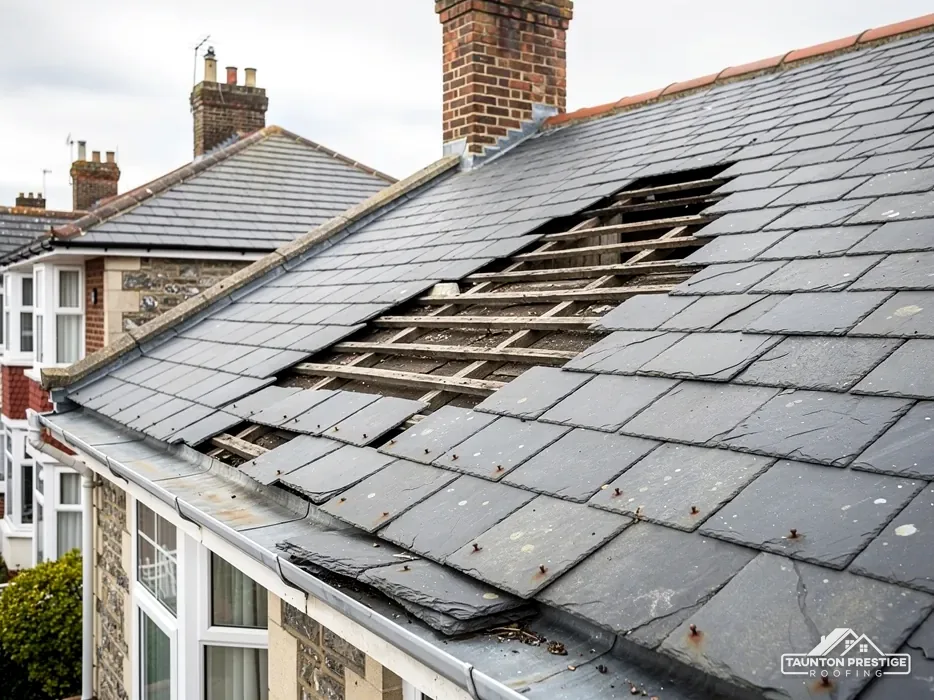
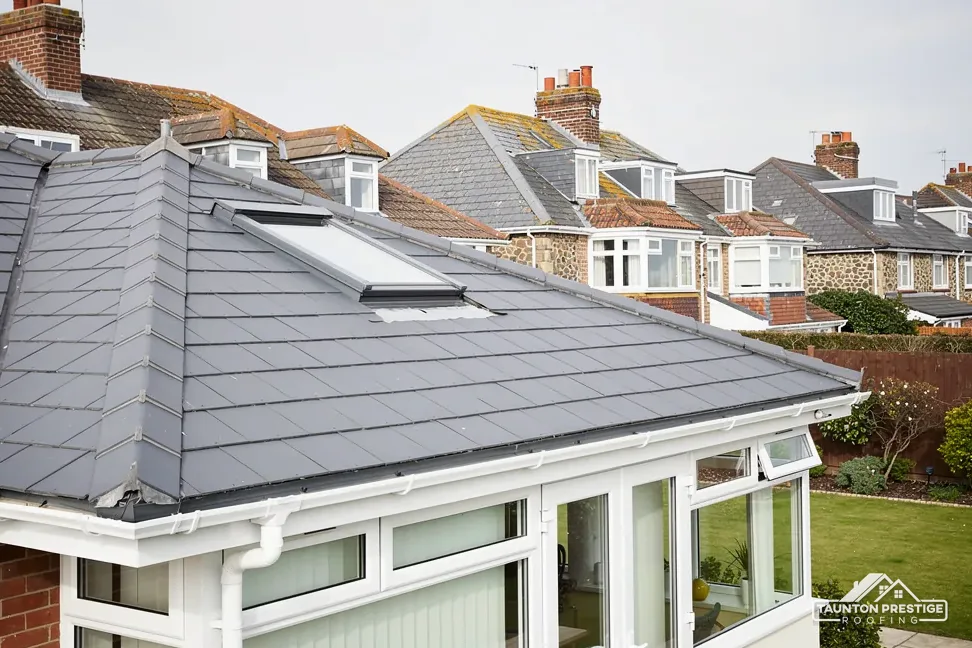
A new roof is the one moment when the covering can change, and also the easiest moment to get it wrong. Our starting point is to put back what the house was built with, unless there is a good reason to change. Slate goes back on a Victorian terrace, clay goes back on a cottage, and an interwar or post-war semi that was built with concrete tiles will usually go back in concrete. Matching keeps the street looking right, keeps the load the rafters were sized for, and keeps the consent questions simple. For slate and tile repairs short of a new roof, our pitched roofing service is the place to start.
What decides the price
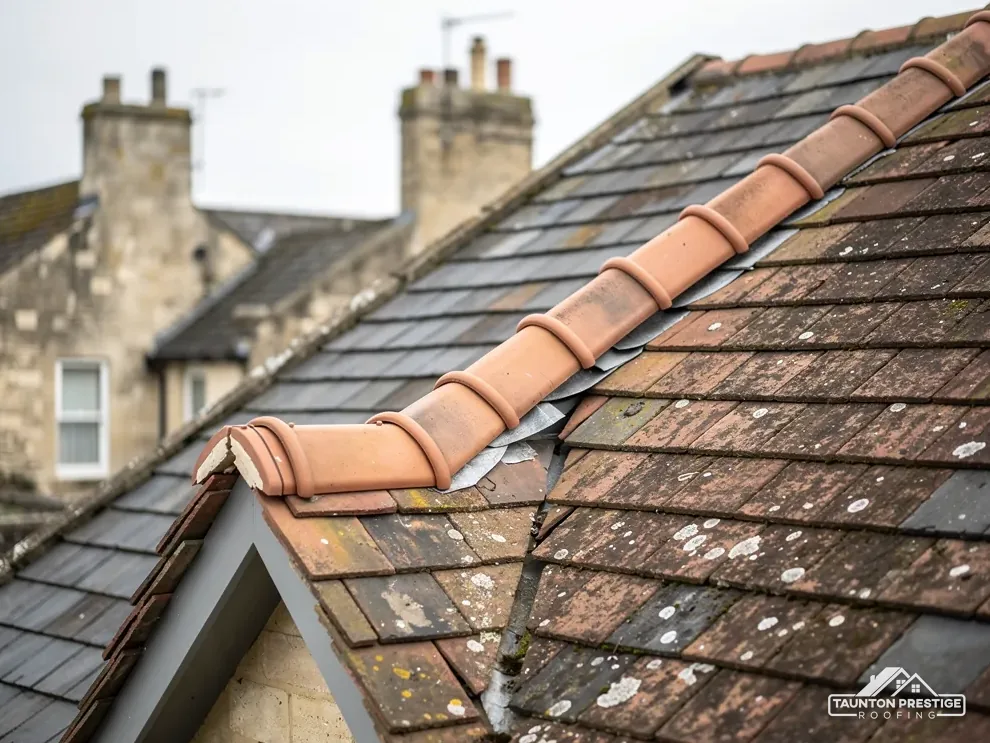
Natural slate is thin, light and long-lived, and it needs a decent slope: BS 5534 indicates 20 degrees as the minimum pitch for natural slate. Clay comes as small plain tiles, as pantiles with their wide S-shaped wave, and as the Double Roman, the broad two-roll profile long made in Bridgwater's tile yards; Marley cites a BRE minimum life expectancy of 60 years for clay tiles. Concrete tiles are larger and heavier, so fewer pieces cover a slope, and Marley expects them to last around 60 years while stressing that this is an expectation, not a promise. Reclaimed slate and clay can be blended in where a close match matters, especially where the house is listed or stands in a conservation area, and a sample from your own roof is the surest way to judge the match.
Swapping slate for concrete adds weight to a frame that was never designed for it. Going by the Planning Portal, a new covering at least 15 per cent heavier than the old one needs Building Regulations approval, and it recommends asking a structural engineer or surveyor to look at the roof before anything begins. Strengthening the rafters can then come first, before a single new tile is loaded out. Pitch narrows the choice as well: Marley's smooth concrete Double Roman needs at least 22.5 degrees, so a shallow roof can rule out the profile you had in mind. A covering that would behave very differently in a fire is the other trigger the Planning Portal names.
Homeowners often expect planning permission to be the hurdle on a new roof, and it seldom is. Putting a new covering on a house normally counts as permitted development under Class C, the class for alterations to a roof. Flats are different, because that class covers houses only. The rules that do apply to a re-roof are the Building Regulations, and they turn on how much of the roof is replaced and what goes back on it.
Under the Planning Portal's test, work touching less than 25 per cent of the building envelope and less than 50 per cent of the roof does not normally call for an application. A whole new roof affects more than half of the roof, so it falls outside that test and is normally notifiable. Somerset Building Control sets no percentage of its own; its fee table treats a notifiable re-roof as the renovation of a thermal element. If you want to ask before booking, Somerset Building Control is on 0300 303 7790. Who notifies is settled before the scaffold goes up, and the completion certificate is the paper a buyer's solicitor asks for when you sell.
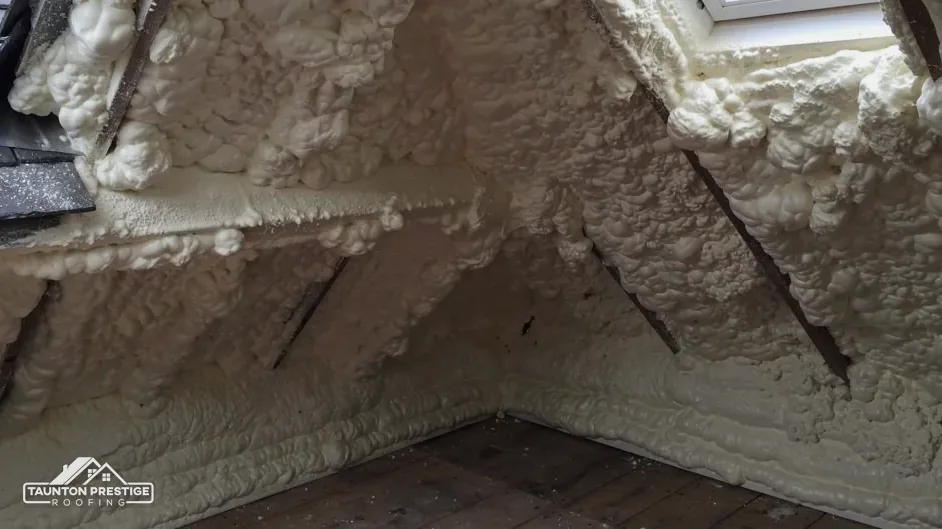
Where the work counts as renovating a thermal element, usually yes. Approved Document L's Table 4.3 sets a threshold of 0.35 W/m²K for an existing roof and an improved value of 0.16 once it is renovated. Paragraph 4.13 allows a smaller upgrade where the full one cannot sensibly be done, or would take longer than 15 years to pay for itself. On a cold roof that can mean thicker insulation laid across the ceiling joists; on a room in the roof it means insulation between or over the rafters. From 24 March 2027 the 2026 edition takes over, with the tables renumbered. Better insulation changes how moisture moves, so ventilation is designed at the same time under BS 5250:2021, either with a gap at the eaves or a breather membrane over a well-sealed ceiling. Skipping that step is how a dry new roof ends up with a wet loft in its first cold winter, with droplets on the nails and damp insulation that looks like a leak. Our guide to insulation and Part L on a re-roof sets out the choices.
Look for
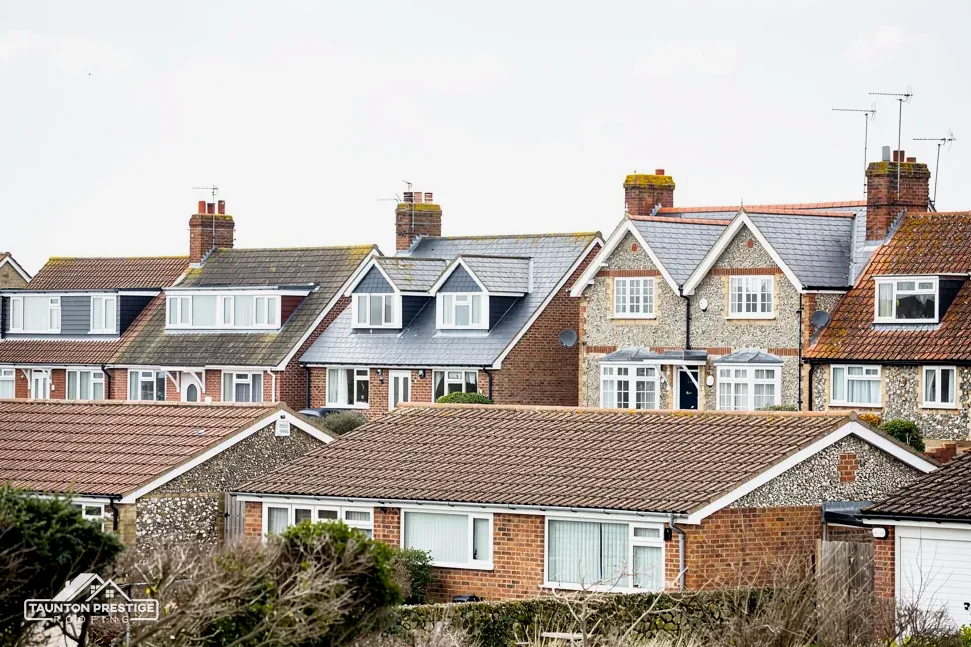
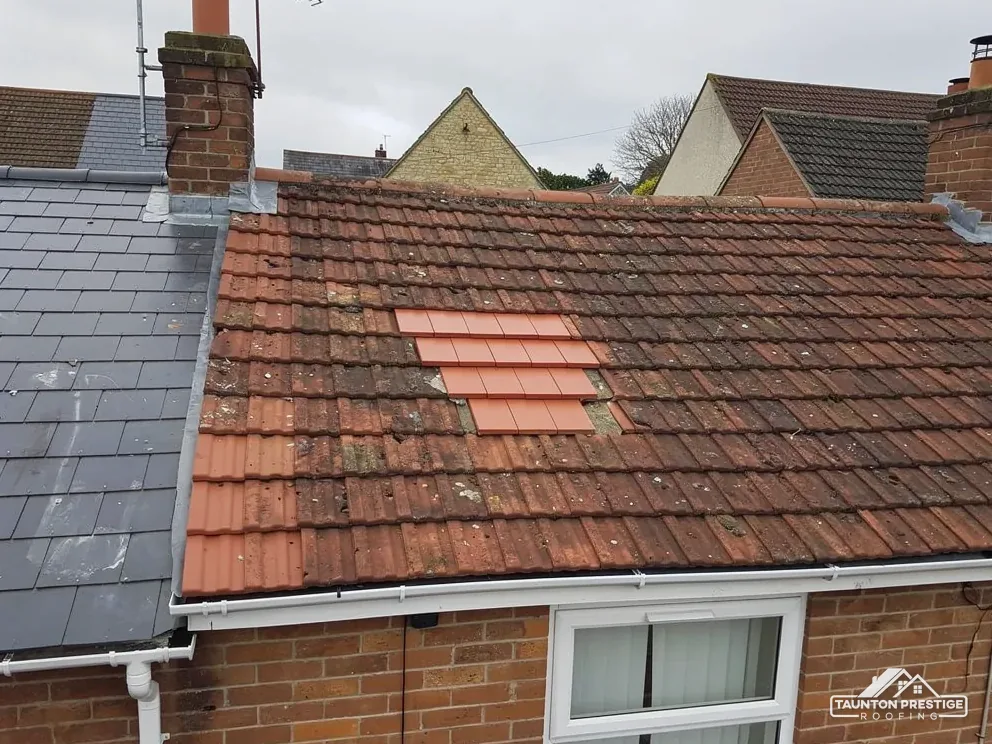
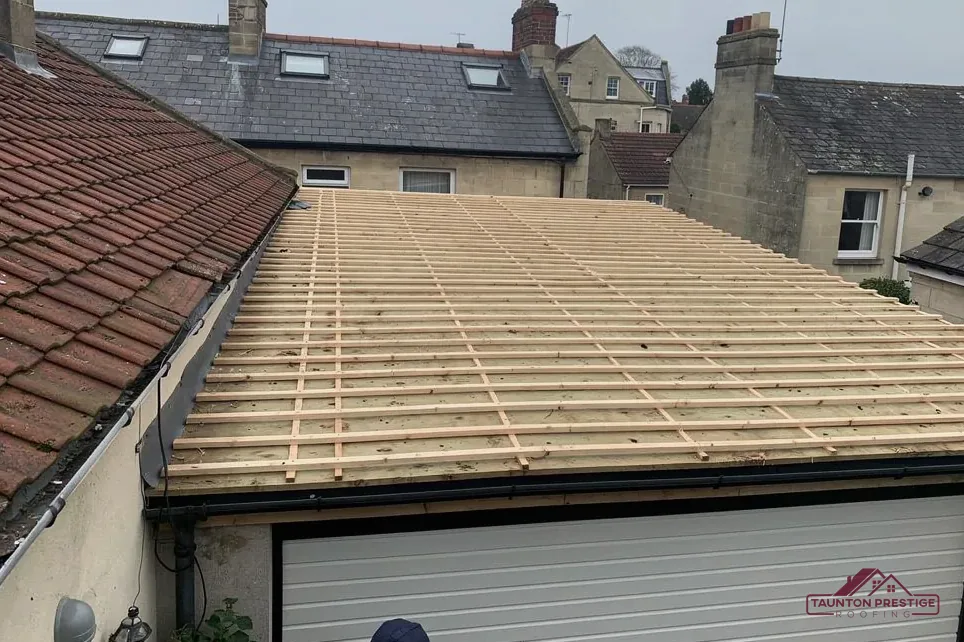
Once the scaffold is up and the old covering comes off, the roof stops hiding things. We strip one section at a time, stack any slates or tiles worth saving, and take the old felt and battens down to bare rafters. This is where the frame is judged properly, and where anything the survey could not see is shown to you in photos before any extra work is agreed.
The day the old felt comes off is the day a roof tells the whole truth.
Rafter feet at the eaves, timber around an old chimney and the wall plate under a leaking valley are the usual places for decay. Soft, wet wood is cut back and a new length of timber is fixed alongside the sound part, which carpenters call sistering. A rafter that is only stained from an old, long-mended leak stays where it is, and we tell you so. Anything larger, such as a sagging ridge board or a purlin that has dropped, goes to a structural engineer before the new covering is loaded on. Our guide to rotten roof timbers explains what turns up and how each fault is dealt with. Before anything is stripped we also look in the eaves and loft for bats and nesting birds, because replacing a roof appears on GOV.UK's list of work with the potential to affect bats.
A breathable membrane, called LR underlay in the trade, is laid over the rafters with proper laps, and new treated battens are fixed at the gauge the covering needs. The slates or tiles are then laid and fixed to BS 5534:2014+A2:2018, the British Standard that sets out how a pitched covering is held down. Ridges and hips are either bedded on mortar with mechanical fixings as well, which Marley explains the 2014 revision made necessary, or finished with a dry system tested to BS 8612. Marley notes that working to BS 5534 is not a legal requirement; even so, building control and any surveyor who looks at the roof later will judge the work by it, so we treat it as the minimum. Laying a new covering straight over the old one skips every step in this list, which is why our answer on a new roof over the old one comes down against it on a pitched roof.
What decides the price
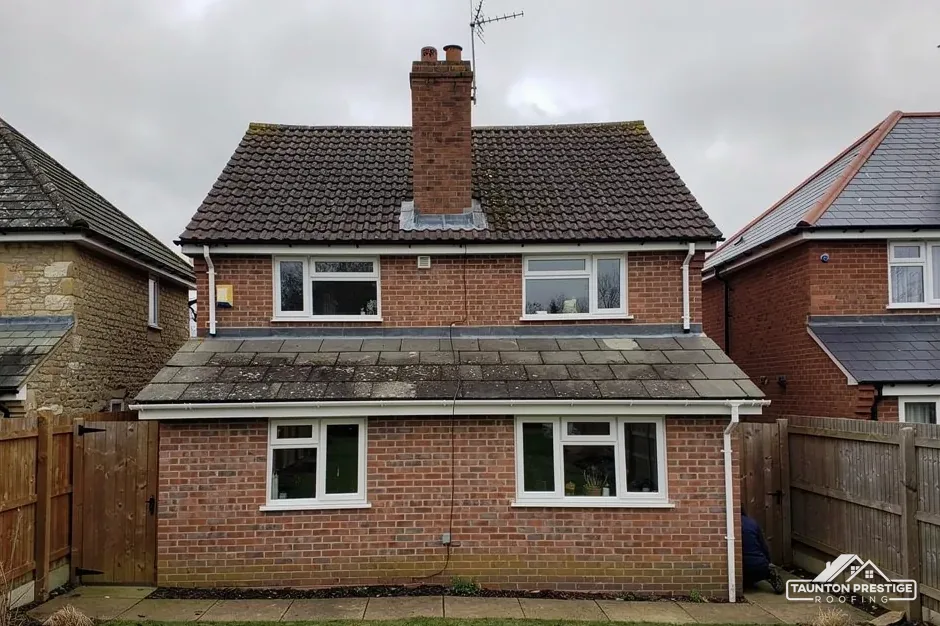
A new roof is only as watertight as the joints around it. Chimneys, side walls, valleys and the roofline at the eaves all meet the new covering, and scaffold that is already standing makes each of them cheaper to put right now than on a separate visit with its own access later.
Sometimes. Lead flashing can last for over 80 years, according to MyJobQuote, so lead in good condition can be lifted with care and dressed back in place. Lead that has split, cracked along its folds or been patched with mastic is replaced with new sheet of the right thickness, and valleys lined in lead are usually renewed outright, since every tile beside them is coming off anyway. Soakers, the small lead pieces tucked under each course where a slope meets a wall, come out with the old tiles and are renewed with them. The chimney stack gets the same attention as its flashing: loose pots, cracked flaunching (the mortar bed holding the pots) and open joints in the brickwork all cost less to fix from the scaffold you have already paid for.
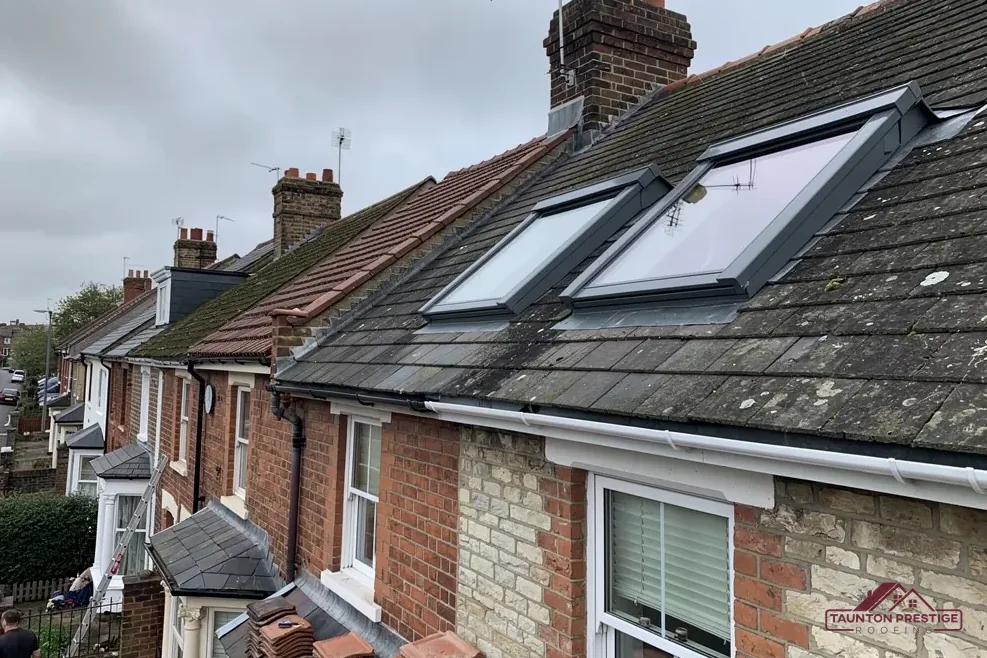
Often it makes sense. The fascia is the board fixed along the eaves that carries the gutter, and the soffit is the panel tucked beneath the overhang, running back from fascia to wall. On a re-roof the bottom course of tiles, the eaves end of the membrane and the fascia all meet in one place, so a rotten timber fascia is best replaced before the new roof is finished over it. New uPVC boards, gutters and downpipes go up while the access is there, and the rainwater from the new roof then runs into a system that can carry it. Old soffit boards are tested before anyone cuts them, for the reason in the note beside this check. Eaves trays, which carry the membrane neatly into the gutter, are fitted at the same stage, along with dry verge caps where the house suits them. Roof windows can be added now as well, framed between the rafters before the new battens go on, which is far tidier than cutting them into a finished roof. Ask at the survey and we will price them with the rest.
What decides the price
Look for
Roof replacement is not only for slate and tile. A flat roof over an extension, garage or dormer reaches the end of its life sooner than a pitched one, and replacing it properly means stripping back to the deck and finding out why the old one failed before anything new goes down.
However good the membrane, a flat roof dies with its deck and its fall.
That depends on the system. Torch-on felt gets 10 to 20 years from Less and GRP gets 25 to 40 years (Less, Oct 2026). For EPDM, the single sheet of synthetic rubber, GreenSpec gives 20 to 30 years and Less gives 30 to 50, so the sources disagree. Whichever you choose, the deck under it is checked first: soft or delaminated boards are replaced, insulation is brought up to the standard for a renovated roof, and the finished surface needs enough fall to clear water. BS 6229:2025 keeps a minimum finished fall of 1:80, and the design fall is 1:40 so the roof still drains once it settles. Where an old flat roof held water in shallow dips, firrings (tapered timbers laid on the joists) are corrected before the new deck goes down. Our flat roofing service sets the three systems side by side.
Yes. Shops, small workshops and farm sheds near Taunton and across the Somerset Levels need the same thinking at a larger scale: what the roof is made of, how it is reached safely, and how the business keeps working underneath while it is done. Older sheeted roofs on units and barns may be asbestos cement. Under HSE's rules, lifting the sheets off carefully and whole is non-licensed work, while breaking them up turns it into notifiable non-licensed work. Asbestos waste is double-wrapped, labelled and moved under a consignment note, never thrown in with the general rubbish. Replacement sheeting, insulated panels or a new membrane then goes on to suit how the building is used. Commercial jobs carry their own planning too, from phasing the work around stock and machinery to a construction phase plan, which CDM 2015 asks for on every project, not only the large ones. We walk the building with whoever runs it before we price, so the programme fits the working week.
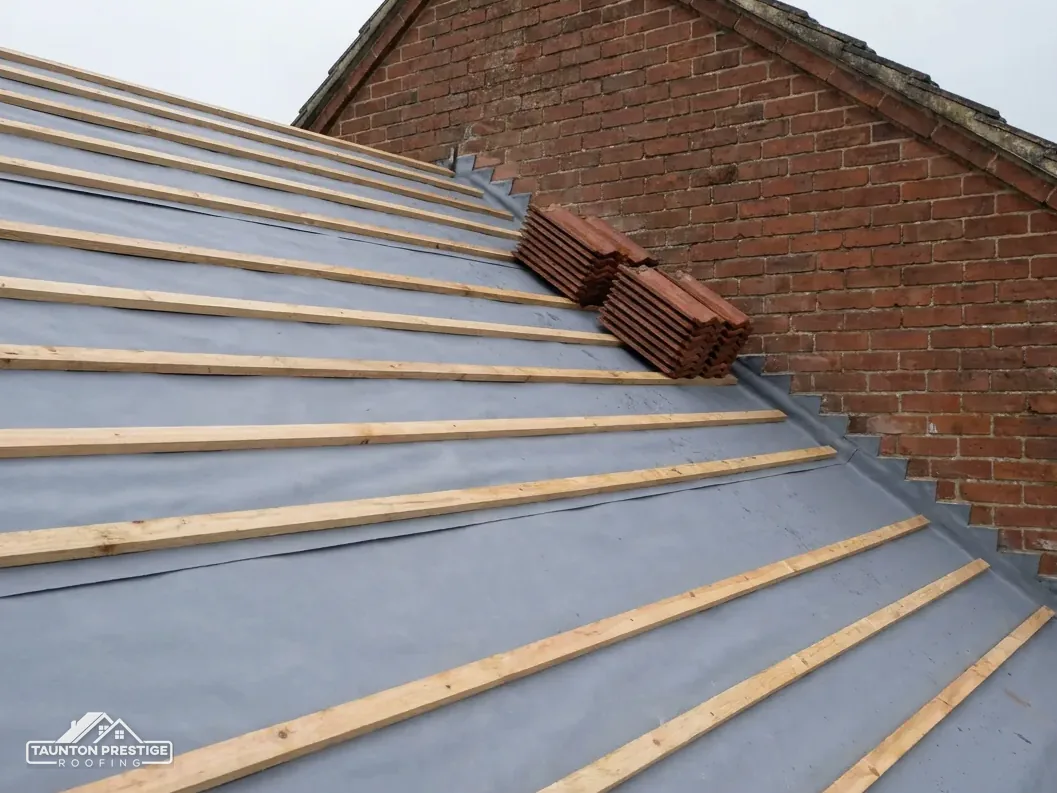
A roof replacement means living with scaffold and a working crew for a while, so we plan the job with you before a date is fixed. You will know when the scaffold arrives, which slope comes off first, where waste is stored and who to ring with a question. The site is cleared each evening, rubbish goes off site as the job proceeds, and you hear each day what comes next. Domestic and commercial clients get the same routine, and a residential street gets the same care over parking and deliveries as a trading estate.
What decides the price
If the scaffold stands on the pavement or the road, it needs the highway authority's permission, a scaffold licence under section 169 of the Highways Act 1980. Somerset Council's own page says that only accredited contractors are granted scaffold licences there, so the application comes from the appointed contractor, with at least 10 working days' notice and a fee of £124.60 for each 28-day period (April 2026). Over the border, Devon County Council says applications are made by scaffolding companies on behalf of their customers, and a licence there costs £158. Either way, we sort the licence out through our scaffolder, build the dates into the programme and speak to neighbours whose path or drive is affected.
Rain is a fact of life in Somerset, so the programme allows for it. Only as much roof is opened as can be closed and made watertight by the end of the day, sheeting stays on the scaffold ready to pull over, and a slope is left alone when gales or a downpour are due. Once the new membrane is down, light showers rarely stop the work, and winter jobs simply carry the shorter days in their timescale. Our re-roofing process, step by step shows how each stage follows the last.
Yes. We replace roofs across Taunton and its villages, in Wellington and Bridgwater, in the villages under the Quantocks and the Blackdown Hills, out on the Levels, and over into Devon at Tiverton and Cullompton. If your roof is within that patch, send us the address and a photo from the street, and we will book the survey.
Walked the roof?
Check what the pavement and a torch through the loft hatch will show you, and let the survey settle everything else.
| Job | Typical range |
|---|---|
| New roof, UK average (MyJobQuote) | around £5,250 |
| Three-bed semi, 65 m², plain concrete tiles (HomeBuilding) | £10,000 to £15,000 |
| New slate roof, UK average (MyJobQuote) | around £7,800 |
| Full re-tile of an 80 m² roof (MyJobQuote) | £3,000 to £8,000 |
| Flat roof replacement (MyJobQuote) | £1,500 to £6,000 |
These are UK ranges drawn from national guides rather than our own prices, and the guides disagree a good deal; HomeBuilding's figure includes labour, scaffolding and insulation. A written price comes after we survey your roof, and every quote you collect ought to state whether VAT and scaffolding sit inside it.
MyJobQuote cost guides, Oct 2026; HomeBuilding, Sep 2025
Short guides and answers on the questions a new roof raises: cost, timescale, insulation, scaffold, rotten timbers, wildlife and whether to go over the old covering.
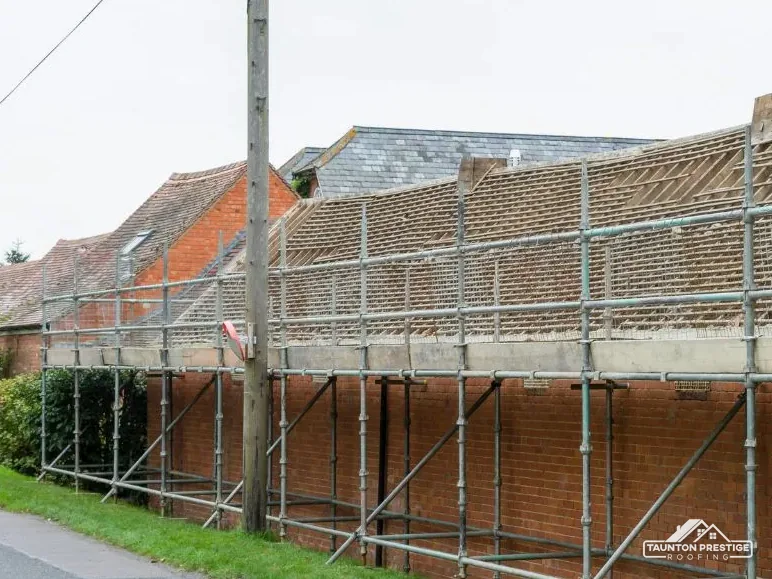 How Much Does a New Roof Cost in the UK?Two well-known UK cost guides put a new roof at very different figures. Here they are side by side, with what drives the gap and what decides a...
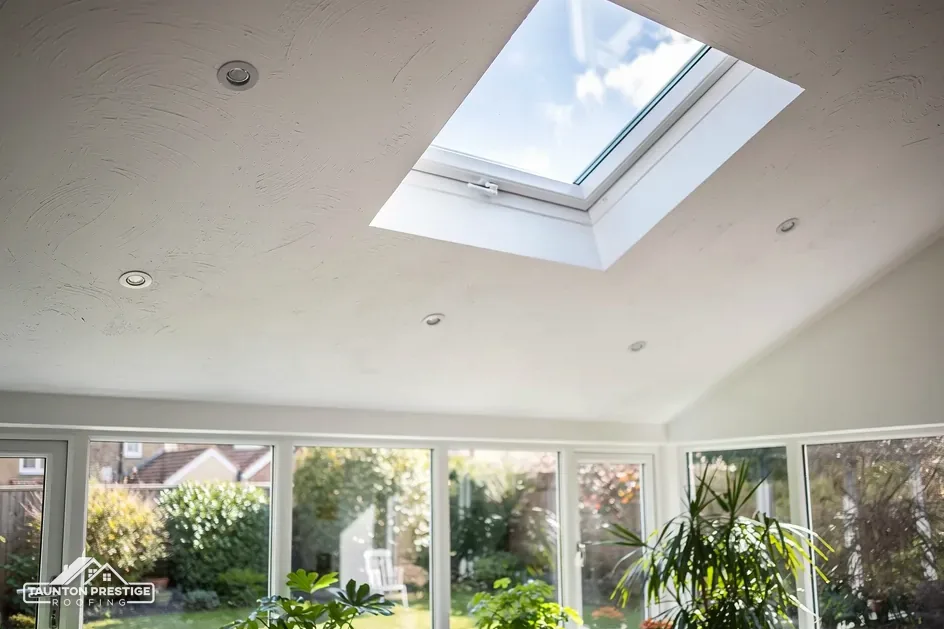 The Re-Roofing Process Step by StepEvery re-roof runs in a fixed order, and knowing it makes the weeks easier to live with. Here is the sequence, from the first survey photo to the...
 Scaffolding and Neighbours During a Re-RoofScaffolding is the first thing the street notices and the first thing a re-roof depends on. Here is what a licence involves, who applies for it, and...
 Upgrading Loft Insulation When You Re-Roof (Part L)A re-roof can bring Part L into play, because renovating a roof can mean upgrading its insulation. Here is what the approved document says and what...
 How Long Should a Roof Last Before Replacement?Every roof covering has a published typical life, and each is a guide rather than a promise. Here are the figures by material, who published them...
 Re-Roofing in Winter: Is It a Good Idea?A tired roof does not wait for spring, and a winter re-roof is a real option. What matters is how the work is planned around rain, wind, cold and...
That turns on how big the roof is, what it is covered in, the weather and what the strip-out finds underneath. A small terrace is far quicker than a large detached house with hips, valleys and chimneys. We give you an expected start and length when we price the job, and Somerset Council scaffold licences run in 28-day periods.
In nearly every case, yes. The work happens outside and in the loft, and the roof is closed up at the end of each day. Expect noise, dust in the loft and scaffold across the windows. Clear stored boxes from the loft first, and tell us about pets, home working or anyone vulnerable so we can plan round them.
On a pitched roof, no. New slates or tiles need sound battens and underlay beneath them, and a second layer adds weight, which can take the roof past the 15 per cent increase that needs Building Regulations approval. Some flat roof systems can go over an existing covering, but only once the deck has been checked and found sound.
Like-for-like replacement on a house is normally permitted development under Class C, conservation area or not. Changing the material or colour needs care, and an Article 4 direction can remove those rights in a defined area. Listed homes need listed building consent as well. Check with Somerset Council's planning team before ordering materials.
That depends on your policy and on what the insurer decides caused the damage, so a payout is never certain. Tell the insurer first, have the roof made safe, and keep photos and receipts. If the decision goes against you, the Financial Ombudsman Service is free and hears complaints after a final response, or once eight weeks pass without one.
Yes, within the cancellation period. A contract signed at home after a survey is an off-premises contract, with 14 days to cancel and no reason needed. If you want work to start sooner, ask on a durable medium. A visit you requested for urgent repairs falls outside the right. Citizens Advice: 0808 223 1133.
Send a street photo of the roof with your postcode, and we will arrange the re-roof survey.