Natural slate
Thin, flat courses that take a low, close-fitting kit.
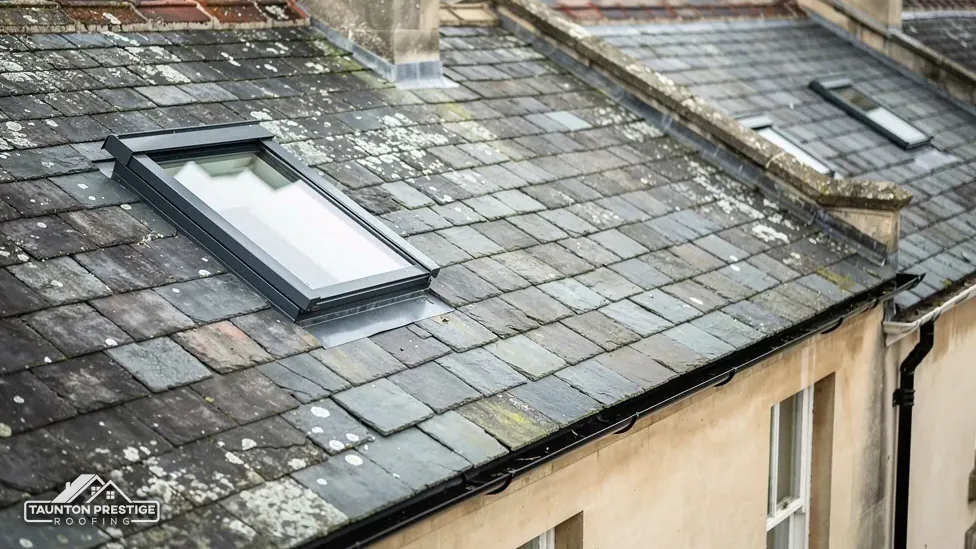
New openings, same-size swaps and flat roof rooflights.
Roof windows and skylights fitted, replaced and kept watertight across Taunton, with the flashing matched to your slate or tiles and the room finished inside.
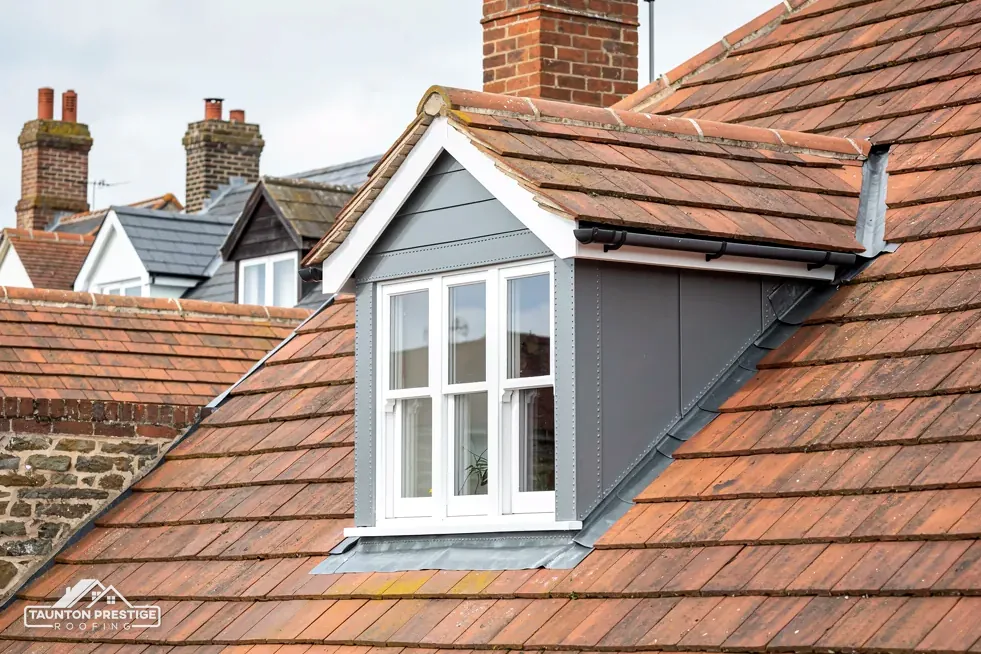
Thin, flat courses that take a low, close-fitting kit.
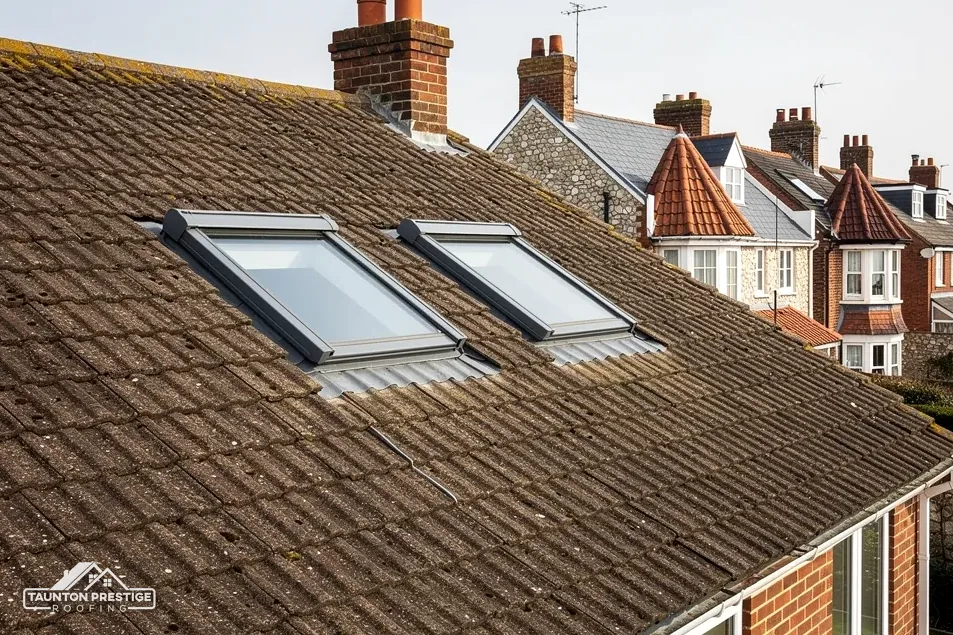
Small clay or concrete tiles, also flat enough for a low kit.
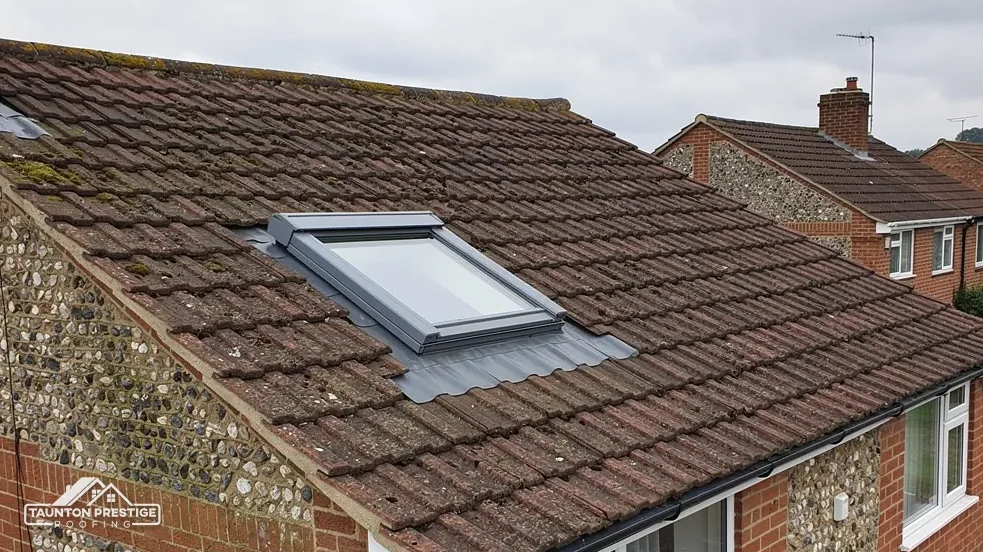
Pantiles, the Double Roman and interlocking tiles, which need a deeper apron.
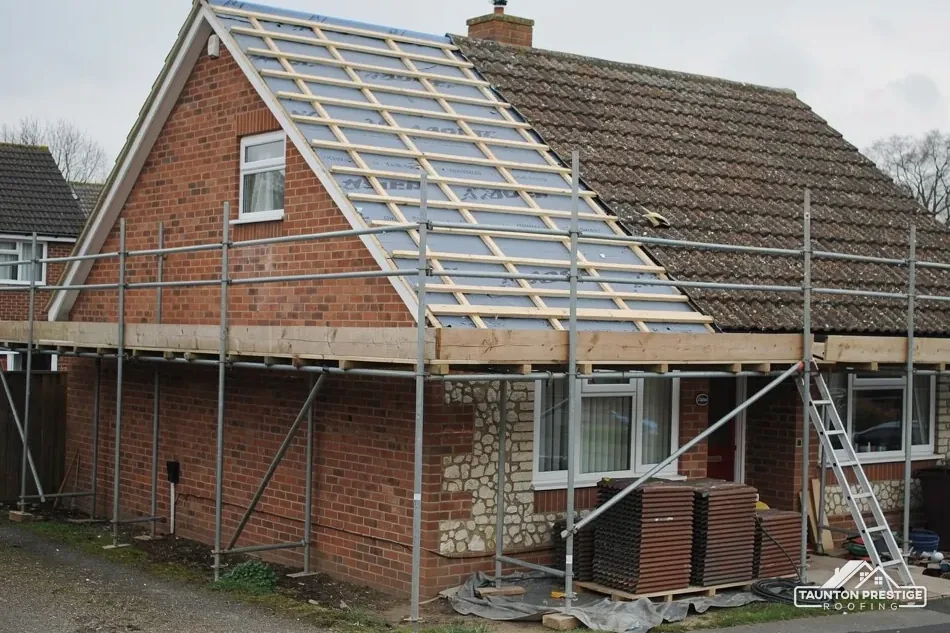 New roof windowsOpened up, trimmed, flashed and lined
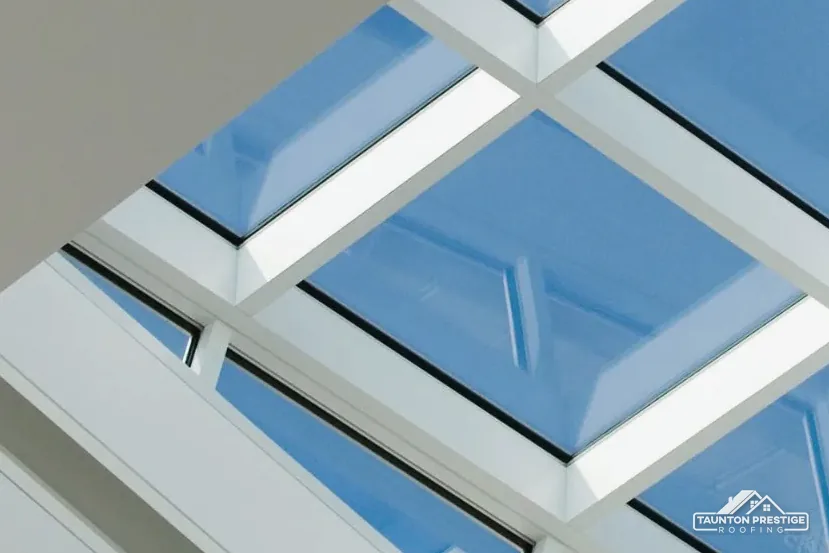 Same-size replacementsOld frame out, new unit in
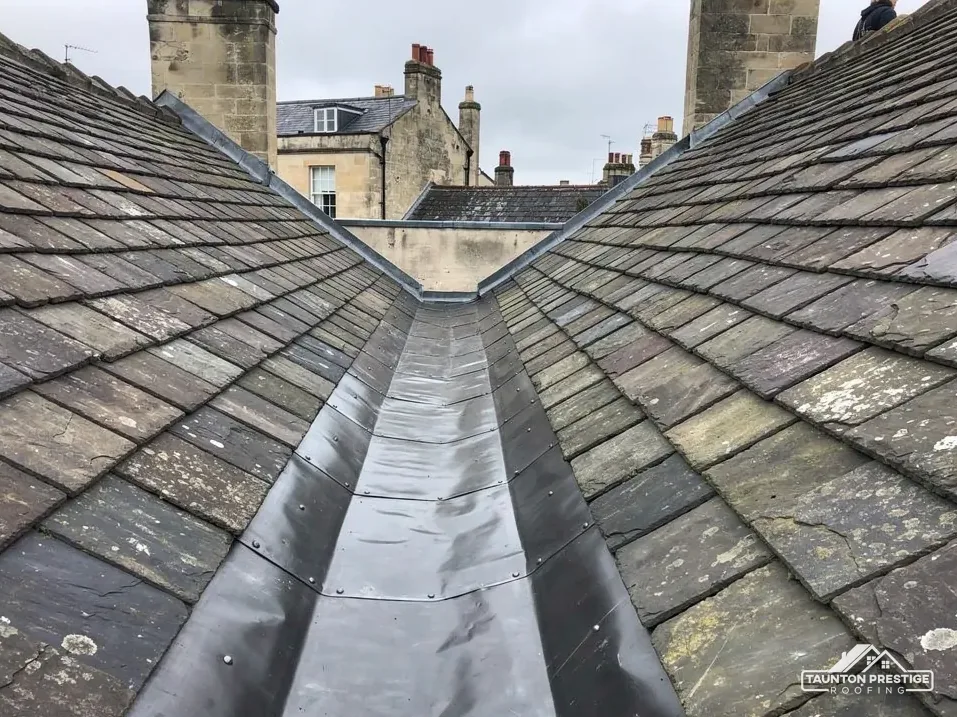 Flashing kit renewalMatched to slate, tile or clay
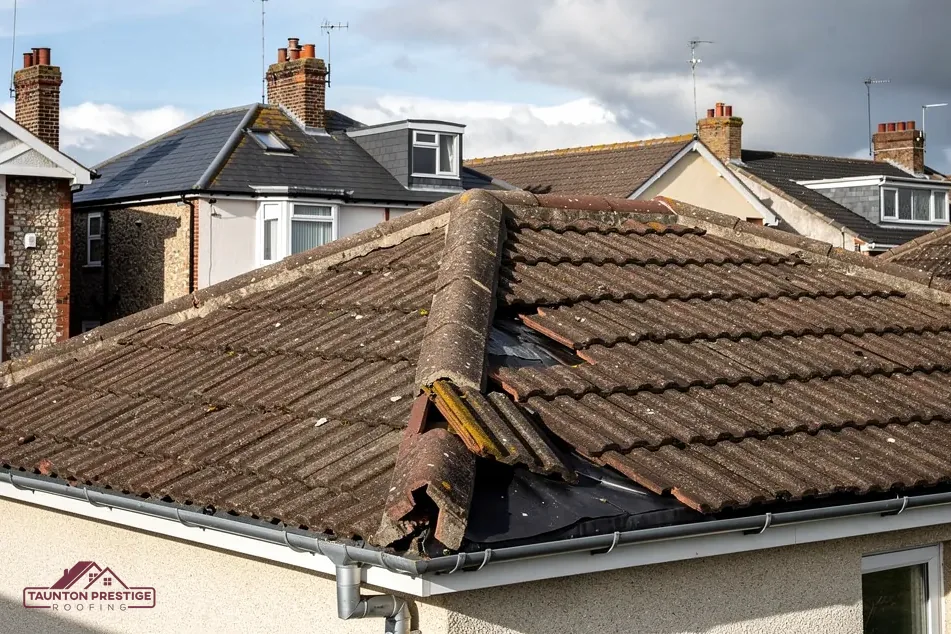 Repair and maintenanceSeals, hinges, handles and gutter pieces
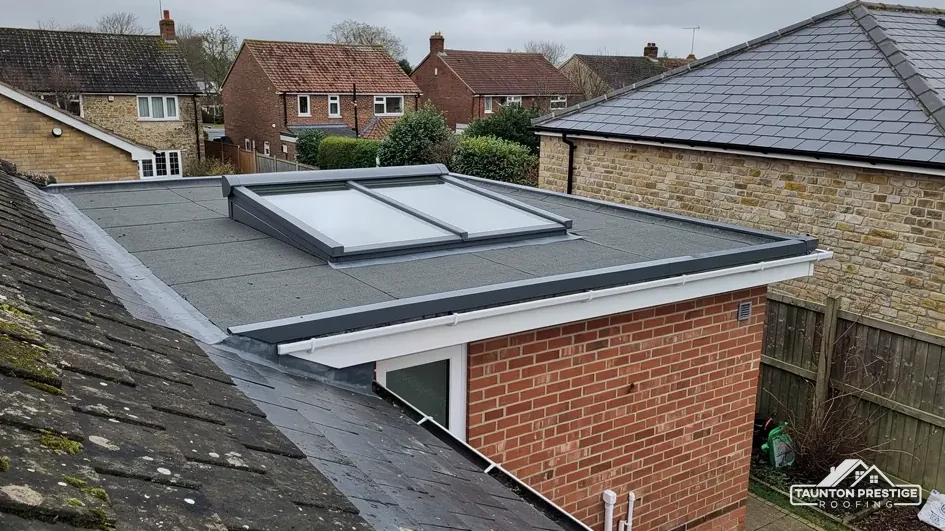 Flat roof rooflightsSet on a kerb, sealed to the covering
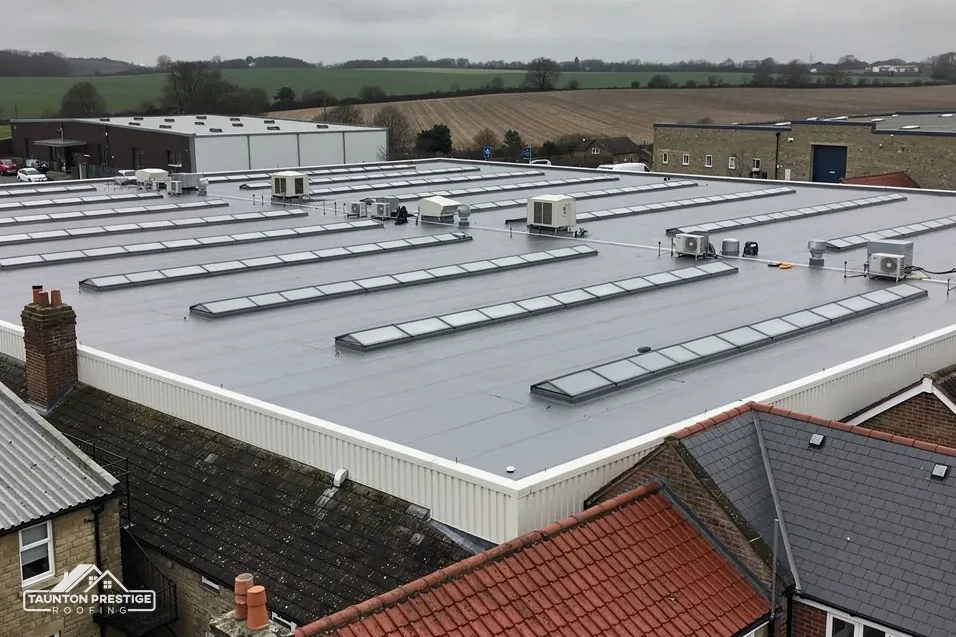 Blinds and electric openingAdded to new or existing windows
Seals, a hinge or the flashing have failed on a frame that is still sound.
The frame or glass is worn out, but the opening still suits the room.
The room needs more daylight, a bigger window or a way out in a fire.
The roof window walk
What we look at on the slope and in the room before we price a new window or a replacement, and the parts you can check yourself first.
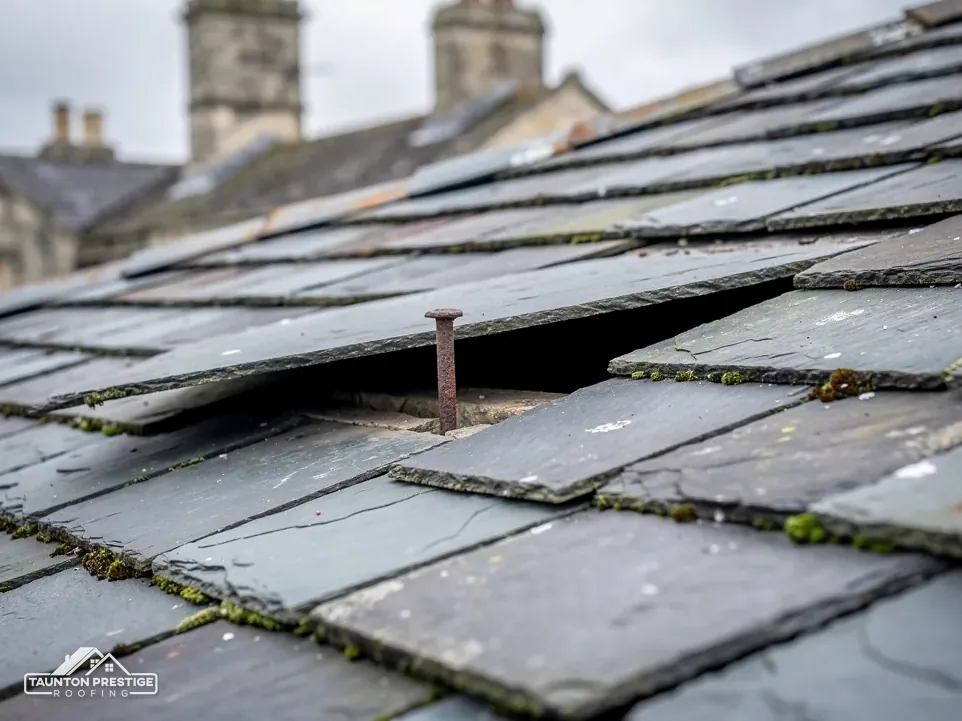
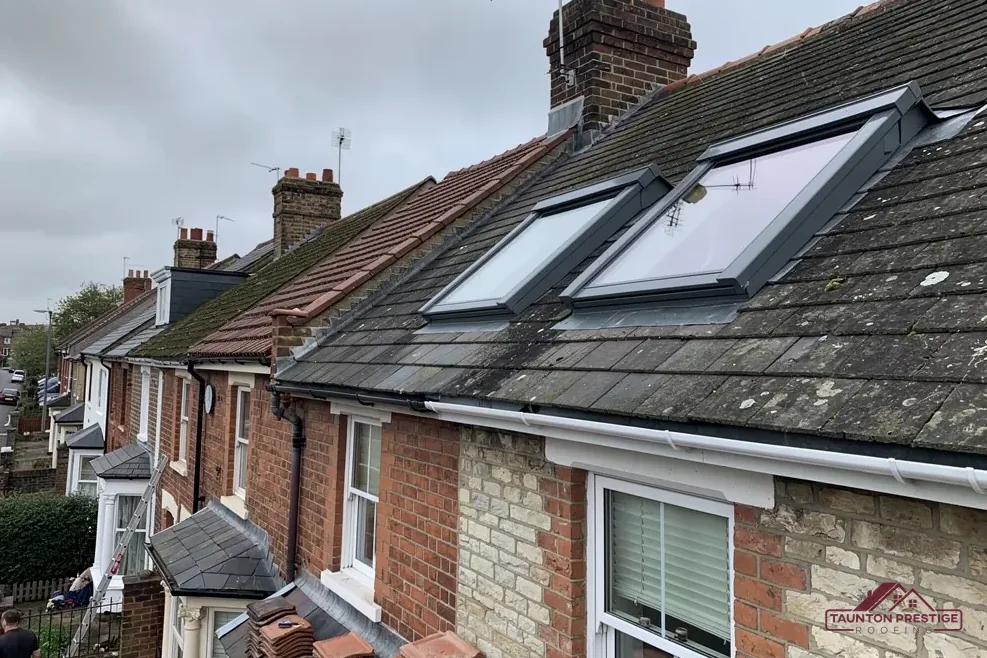
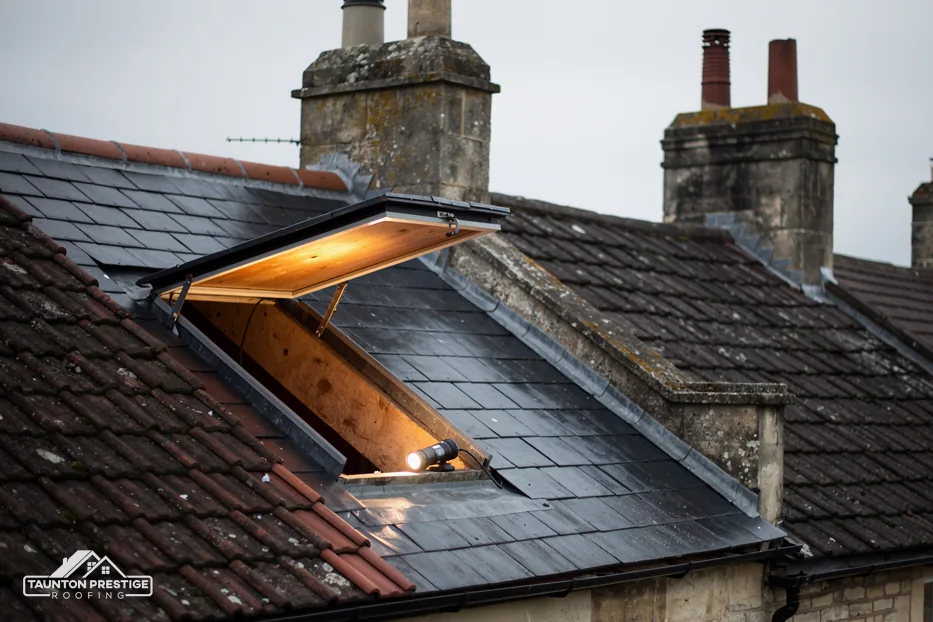
A new Velux roof window installation starts in the room, not on the roof. Stand where the window will go and decide what you want from it: daylight on a landing that never sees the sun, a view out from a loft bedroom, or fresh air over a bath. That answer sets the height of the window, its size and which way it opens. Outside, we read the slope it will sit in: the covering, the pitch, what lies above the ceiling and whether the opening lines up with the rafters or has to cut through one. Our roof window work reaches from Taunton's own streets to Wellington, Bridgwater, Tiverton, Cullompton and the villages in between.
Decide what the room needs from the window before you choose its size.
What decides the price
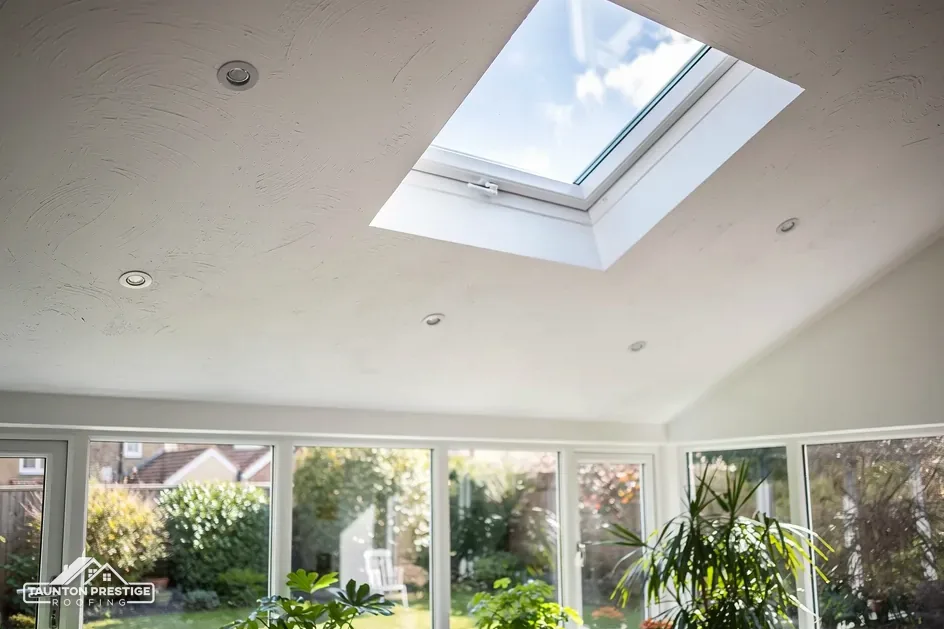
Light arrives from above, so a roof window throws natural light deeper into a room than a wall window of the same size, and the view is sky rather than the house opposite. It opens high up, where warm, damp air gathers, so it doubles as ventilation for a loft bedroom or a bathroom under the slope. On a single-storey extension with a pitched roof, one or two windows can brighten a kitchen that would otherwise need the lights on all day.
Rafters are the sloping timbers that carry the roof. Where the window fits between two of them the job is simple: we strip the tiles or slates over the area, cut back the battens and underlay, fix a timber across the top and bottom of the gap, and set the frame on its brackets. Where the window is wider than the gap, one rafter is cut and its load is carried round the opening by doubled timbers either side, a method called trimming. That is a structural change, so we confirm with your building control body whether the work is notifiable before anything is cut. Our guide to fitting a new roof window walks through the carpentry. Older roofs can shelter bats, and GOV.UK names roof repair and replacement as work that can disturb them, so we check for roosting signs before any tiles come off.
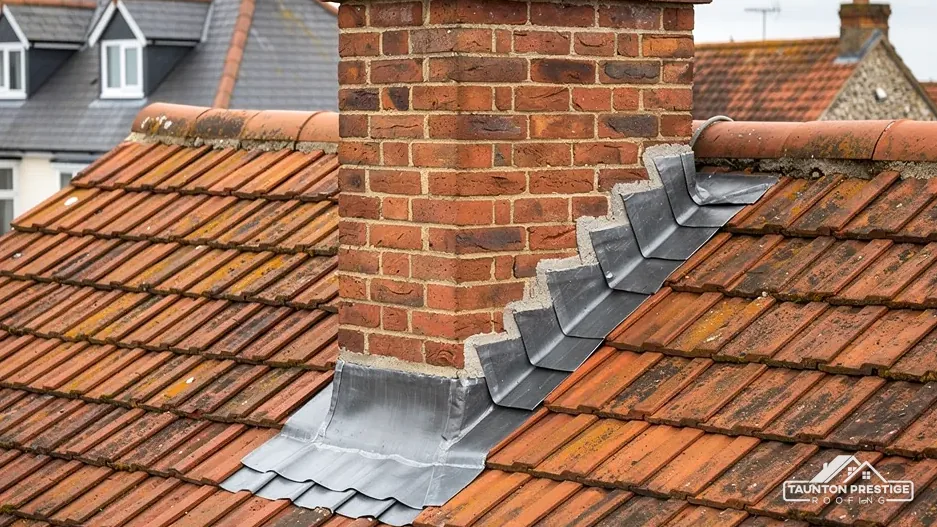
The window frame is only half of a roof window. The other half is the flashing kit: a set of formed metal pieces that clip round the frame, tuck under the tiles or slates above and at each side, and lap over the covering below, so rain running down the slope is steered round the opening instead of into it. Flashing, on any roof, simply means a strip of metal dressed over a joint to keep water out. Each roof window kit is made for a type of covering, and a mismatched kit is one of the classic reasons a roof window lets water in.
Thin, flat coverings such as natural slate and plain clay or concrete tiles take a low-profile kit that sits close to the courses. Profiled coverings take a kit with a deeper, flexible apron along the bottom that is dressed down into the hollows of the tile below. That group includes interlocking concrete tiles, clay pantiles, whose S-curve rolls across each tile, and the Double Roman, a wide tile with twin ribs and a level trough. Thickness matters as much as shape: a chunky concrete tile and a thin slate need very different side pieces. Each maker publishes a chart of the coverings and thicknesses its kits suit, and we read it against the roof you actually have, not the one on the order form.
A slate kit on a deep tile leaves open gaps under the bottom apron, and wind-driven rain blows straight through them. A deep kit on slate stands proud of the courses and lets water back up under the side pieces. Even the right kit fails if the tiles beside it are cut too short, or if the gutter piece across the top is not tucked under the course above. Somerset weather finds these faults quickly, above all on open slopes in the Quantock and Blackdown Hills villages and out on the Levels. Where a window sits beside a chimney or a wall, the lead around it has to work with the kit, and our lead work service covers that side; well-laid lead can last for over 80 years (MyJobQuote). Our guide to Velux flashing kits for slate, tile and clay goes further.
What decides the price
Look for
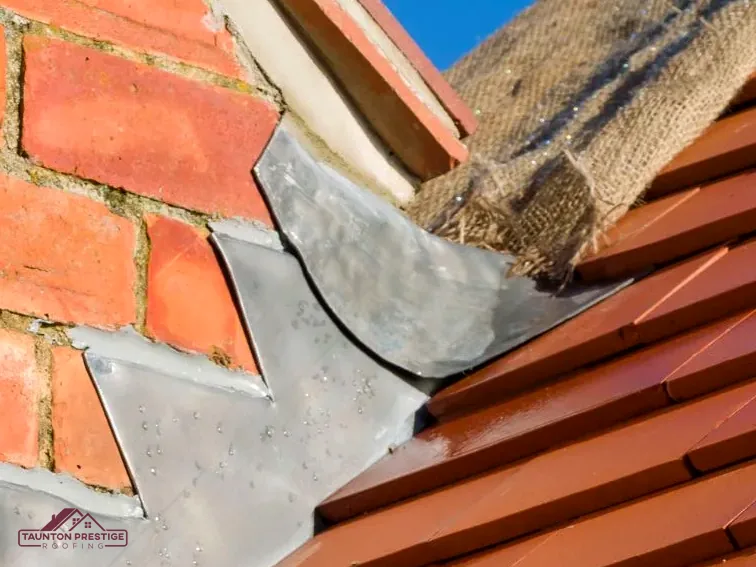
Older roof windows reach a point where the hinge is stiff, the seals have perished and the glass has clouded, and the question becomes whether to mend what is there or put in a new unit. The answer lies in which part has failed. Repair and maintenance can deal with a lot: fresh seals, a cleared ventilation flap, a new handle or a reset hinge, and cleaned-out gutter pieces around the flashing. Replacement makes sense when the frame has rotted, the sealed glass unit has failed, or the window no longer suits the room. Sometimes the water is a roof repair job rather than a window one: a slipped tile above the frame can send rain straight onto the top flashing.
Sound or needs work
Look for
Not every wet roof window is leaking. Water running off the bottom of the frame on a cold, still morning is usually condensation: warm, moist air from the room meeting cold glass. Opening the vent flap, running an extractor fan or fitting a newer unit with better glazing deals with it. Misting between the two panes is a different fault. It means the seal round the sealed unit has broken down, and no wiping will clear it, so the glass or the whole window has to be replaced. A true leak shows as staining at the top corners of the lining or a damp patch on the ceiling below, and it gets worse in wind-driven rain.
Wet glass on a cold, still morning is often condensation, not a leak.
Often it can. When a current window of the same size is available, it goes into the opening the old frame leaves, with a new flashing kit and a fresh lining. MyJobQuote notes that a straightforward swap costs around £100 less than a new installation, because the opening is already in place. Where the old size is no longer made, or you want a bigger window, the opening is altered and the job goes back to the carpentry in the first check. The old frame, glass and offcuts leave site with the rest of the waste, and dust sheets go down in the room below before the old lining is cut away. Our guide to replacing a Velux in the same opening sets out the order of work.
Velux windows and their rivals come in a handful of opening styles. The right one depends on how high the window sits in the room, what you want to reach and how often you plan to open it. Getting this right matters more than the brand, because a window that is awkward to open tends to stay shut.
What decides the price
A centre-pivot window turns on hinges halfway up its sides. The handle runs along the top, so it works well when the window sits above head height, and the sash can be turned right over so the outside of the glass is cleaned from indoors. The trade-off is that the open sash sits in the middle of the opening, so you look past it rather than out. A top-hung window is hinged at the head and swings outward from a handle at the bottom, leaving the whole opening clear. That suits a loft room with a low knee wall, where you can stand right at the glass and take in the view. Some top-hung models are made as escape windows; the last check gives the sizes the Building Regulations guidance asks for.
Conservation-style roof windows have a slim, dark frame and a central glazing bar, made to echo the cast-iron rooflights on older buildings, and they sit low in the slope. They suit period homes, conservation areas and listed buildings, where the planning team or a conservation officer may want the window to read as traditional. Our guide to centre-pivot, top-hung and conservation windows compares all three side by side. Electric and solar-powered windows open from a remote or a wall switch, which helps when the window is out of reach above a stairwell, and they can be set to close when a rain sensor trips. Blinds can go on later too: blackout for bedrooms, roller or pleated for living rooms, and an outside awning to take the edge off summer heat in a south-facing loft. For a manual window just out of reach, a pole with a hook on the end is the low-tech answer, with no motor to wire in.
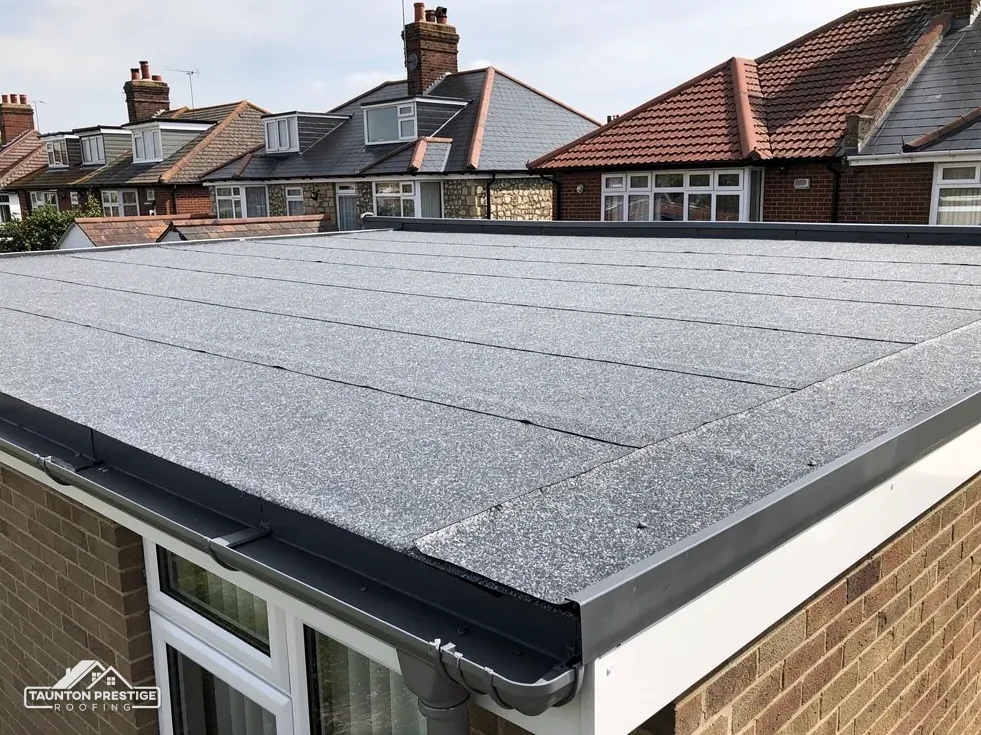
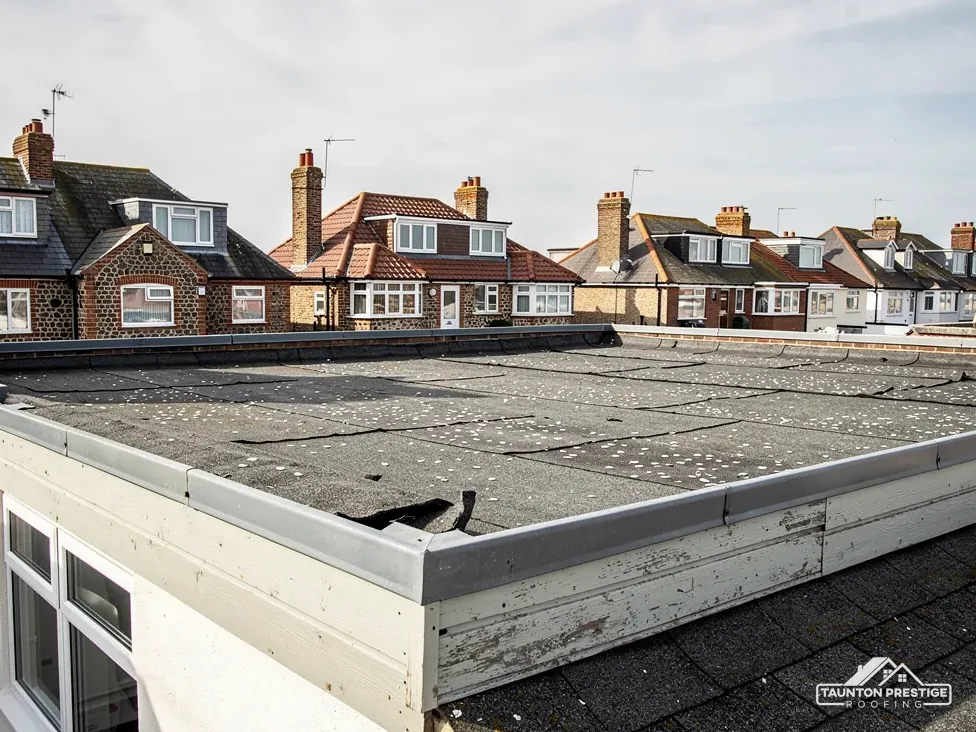
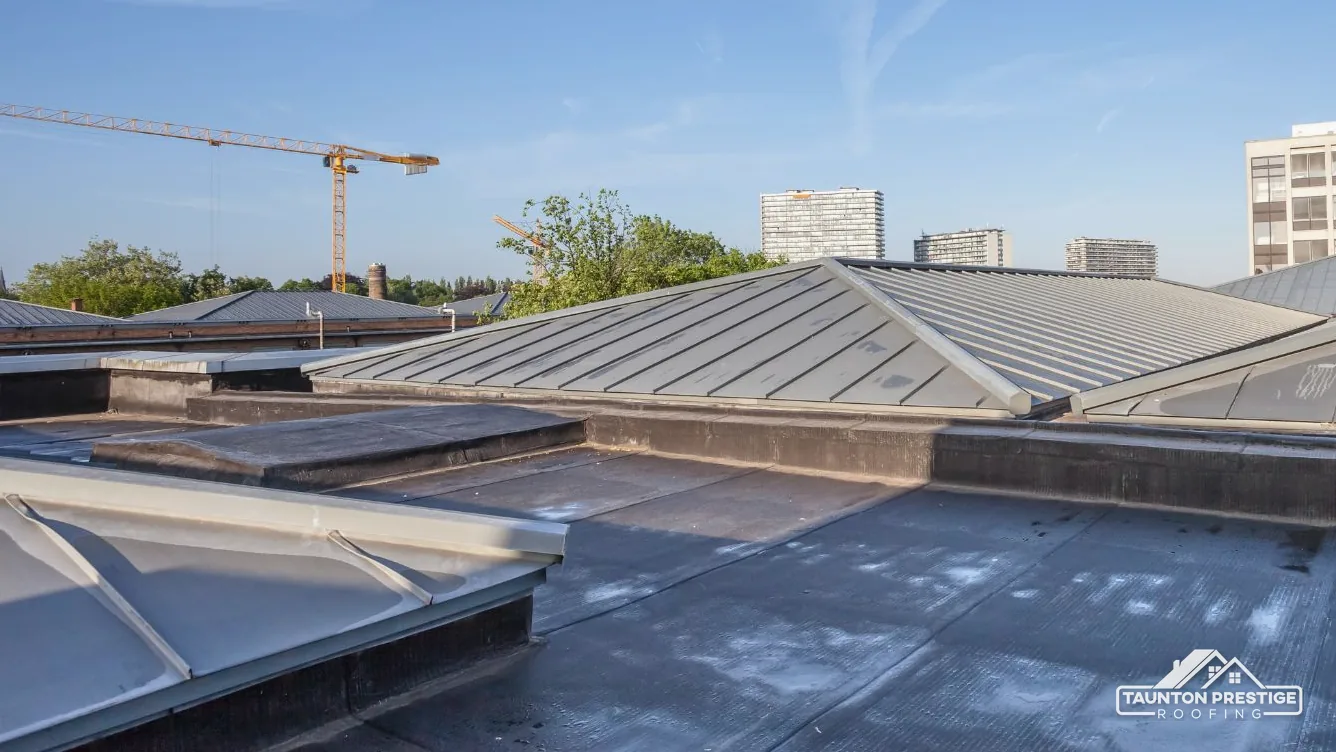
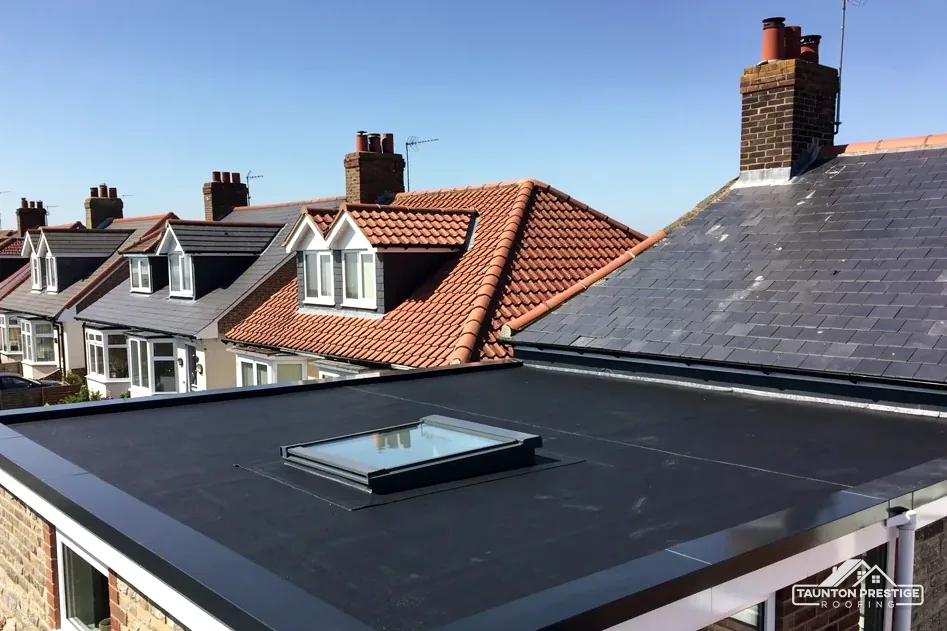
On a flat roof the light comes in through a rooflight, the flat-roof cousin of the skylight, rather than a pitched roof window. The glazing sits on a raised kerb, called an upstand, either built on site from the deck or supplied with the unit. Some rooflights are fixed shut, some open on an electric motor, some have a flat glass top laid to a slight angle so rain runs off, and others use a dome. They light kitchen extensions, garden rooms and the flat roof over a back addition, and they are the answer when there is simply no slope for a roof window to sit in. Inside, the opening through the ceiling is lined and plastered, and it can be splayed wider at the bottom to spread the light across the room.
Yes, as a flat-roof window made for the job and set on its kerb, never a pitched roof window laid down flat. A standard roof window relies on the slope to shed water, and on a level deck it would sit in a puddle. The kerb lifts the glazing clear of the roof surface. The waterproof covering, whether felt, GRP (glass-reinforced plastic) or EPDM rubber, is turned up the kerb sides and sealed under the rooflight's own flashing or capping. Our answer on fitting a Velux in a flat roof covers the choices.
When the flat roof is being re-covered. The deck is open, the upstand can be built and the new covering dressed up it in one go, so there is one set of joints instead of a patch cut into an old roof. The roof around a rooflight still needs its fall: BS 6229:2025 keeps a minimum 1:80 finished fall for general roof areas, and IKO advises designing for 1:40 so the finished roof reaches it. Water should run past the kerb, never pool against it. If the covering is near the end of its life, our flat roofing service can renew it at the same visit, and Less gives GRP 25 to 40 years as a typical life (Less, Oct 2026).
For a house, adding a roof window is normally permitted development, the set of changes you can make without a planning application, so a homeowner can usually go ahead without one. It falls under Class C of the General Permitted Development Order, which covers "Any other alteration to the roof of a dwellinghouse." There are conditions, though, and they are worth reading before you settle on a window or a slope. A like-for-like swap sits further back still: section 55 of the Town and Country Planning Act 1990 leaves building work outside the meaning of development when it makes no material difference to how the outside of the house looks.
A roof window on a side-facing slope needs obscure glass, wherever it sits.
Not usually, if the house stays inside the Class C limits. The window must not protrude more than 0.15 metres beyond the plane of the original roof slope, so a frame that stands well proud of the tiles needs a closer look. Any window on a roof slope forming a side elevation of the house must be obscure-glazed, in every case. It must also be non-opening, unless the parts that open are more than 1.7 metres above the floor of the room. Flats are a separate matter: the Order's "dwellinghouse" does not include a building containing flats, so a flat owner should ask Somerset Council's planning team first.
A listed house keeps its Class C rights, but any change that alters its special character needs listed building consent as well, so talk to the council's conservation officer before choosing a window. In a conservation area, Class C carries no exclusion, so a roof window within the limits stays permitted development unless an Article 4 direction or a planning condition removes that right. Somerset Council lists an Article 4 direction for Staplegrove Road in Taunton, confirmed in 1977, among others in the area; check with the planning team what any direction covers. Inside Exmoor National Park, Exmoor National Park Authority is the planning authority for roof windows and everything else, not Somerset Council. Our guide to what a Velux costs to install shows how consent drawings and a conservation-style window affect the budget.
What decides the price
Planning decides how the roof looks; Building Regulations decide how it performs. A new or replacement roof window has to meet the energy standard in Approved Document L: 1.4 W/(m²·K) or Window Energy Rating Band B as a minimum, under the 2021 edition's Table 4.2, which counts roof windows as windows. That figure is about heat loss through the glass and frame, so ask for it on any window you are quoted. The 2026 edition takes effect on 24 March 2027, when those tables are renumbered 3.2 and 3.3.
Yes. Turning a loft space into a room brings the roof itself into the insulation standards. Under Table 4.3, a roof being renovated whose U-value is worse than 0.35 should be improved to 0.16 W/(m²·K), or to the best that pays back within 15 years where that is not feasible (para 4.13). Roof windows set into those slopes are often the main source of light for the new room, and the insulation has to be carried neatly round each lining. A loft conversion on a two-storey house usually needs a protected stair, and AD B also allows alternatives. Where a roof window is meant to serve as an escape window, AD B para 2.10 asks for an openable area of at least 0.33 m², at least 450 mm high and 450 mm wide, with the bottom of the opening no more than 1100 mm above the floor. An escape window only counts for a storey within 4.5 m of the ground.
Cutting a rafter for a wider window changes how the roof carries its load, and a loft conversion changes it more. Before anything is cut, we check with your building control body whether the work is notifiable. If it is, the inspector may want to see the trimmed opening before lining, so we plan around that visit. If roof windows go in during a re-roof, they also count in the Planning Portal's test for re-roofing: less than 25 per cent of the building envelope and less than 50 per cent of the roof affected normally needs no application. If you are planning a loft room, bring your drawings to the survey and we will mark each window position on the roof with you.
What decides the price
Walked the roof?
Jot down what the room and the garden show you; anything up on the slope is ours to check.
| Job | Typical range |
|---|---|
| Standard mid-range Velux window, new installation | around £1,100 |
| Front-elevation scaffold, week-long hire | £550 to £750 |
| Roof survey | around £300 |
Typical UK ranges from MyJobQuote, not our prices; it puts a straightforward same-opening swap at around £100 less than a new fit. After the survey you get a single written price; on any roof window quote, make sure VAT and the scaffold are included.
MyJobQuote cost guides, Sep and Oct 2026
Single-question reads for anyone weighing up a roof window: Velux costs, flashing kits, same-opening swaps, flat roof windows, misted glass, blinds, and what happens on the day a window goes in.
 How Much Does It Cost to Install a Velux Window?Published guides put a fitted Velux roof window in the low four figures, and a plain swap a little below that. This guide shows where those numbers...
 Velux Flashing Kits for Slate, Tile and Clay RoofsThe flashing kit is the part of a roof window that keeps rain out, and it is made for one kind of covering. Here is how to match it to slate, tile...
 Replacing a Velux in the Same OpeningPutting a new roof window into the hole left by the old one is the simplest window job there is, if the size is right. Here is how to check and what...
 Fitting a New Roof Window: Rafters, Trimming and RegsA new roof window means cutting through the timber frame of your roof. Here is how the opening is trimmed, who checks the structure and which...
 Centre-Pivot, Top-Hung or Conservation Roof Windows?Roof windows open in different ways, and the choice decides how you clean the glass, where furniture can sit and how the unit looks from the street....
 Cheaper Alternatives to Velux: What to WeighVelux is the name many of us use for any roof window, but other makers sell units too. Here is what to weigh before you choose one for the price...
MyJobQuote gives around £1,100 as the average for a standard mid-range Velux window on a new installation (Sep 2026), a typical UK figure. A swap into an existing opening comes in around £100 less. The window size, opening style, flashing kit, access to the slope and the finish inside are what move the price.
Yes. A roof window is as much roof work as joinery: the tiles or slates come off round the opening, the battens and underlay are cut back and dressed in, and the flashing kit is worked into the covering. A roofer is at home with that outside part, and we finish the lining and plaster inside on the same job.
Usually not on a house, as long as the window stays within the Class C limits: no more than 0.15 metres proud of the roof slope, and obscure glass on any side-facing slope. Listed homes need listed building consent as well, and inside Exmoor National Park the question goes to Exmoor National Park Authority.
Other makers sell roof windows in similar sizes and opening styles, and a sun tunnel, a reflective tube running from the roof to the ceiling, can light a small landing or bathroom for less. On a fitted job the window is only part of the price; the flashing, trimming and lining are needed whichever brand goes in.
Much of a same-size swap is worked from the room: the sash comes out, the old frame is unscrewed and the new one set in. The flashing and the tiles or slates around it are outside work, though, so someone still has to be on the roof, working off a ladder, a tower or scaffold to suit the pitch.
Look at when it happens. Drips on cold, still mornings point to condensation on the glass. Water in wind-driven rain points to the flashing: a kit that does not suit the covering, tiles cut short beside the frame, or a blocked gutter piece at the top. Stains at the lining's top corners usually mean water is getting past it.
Take a photo of the room and of the roof slope outside, and send both when you book the survey.